
New Construction - Primary on Main
Address
2545 Aniki Bee Drive, Monroe, GA
Price
$ 719,900
Property Attributes
- MLS#10846027
- TypeSingle Family
- Listing Status New
- CountyWalton
- CityMonroe
- NeighborhoodROSE CREEK
- Zip30656
- StyleCraftsman
- Year Built2026
- Taxes$ 746
- Price$ 719,900
- Bedrooms4
- Full Bathrooms3
- Half Bathrooms1
- Sqr Footage3350
- Lot Size0.6 Acres
Data Source:
Georgia MLS (GAMLS)
Property Description
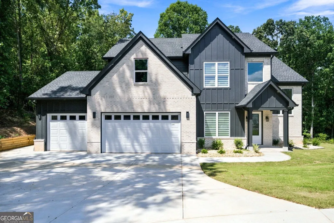
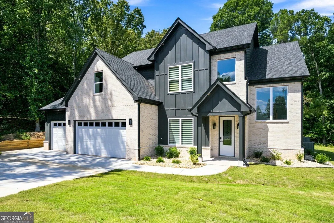
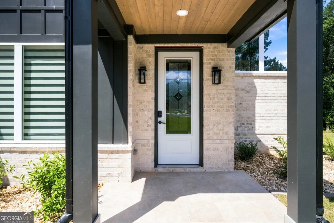
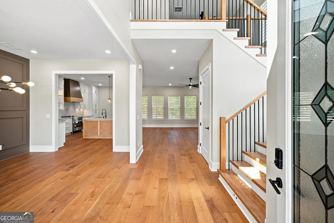
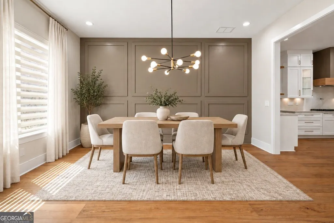
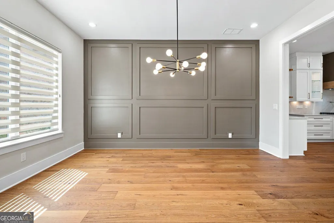
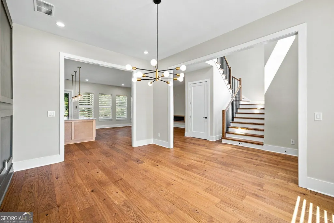
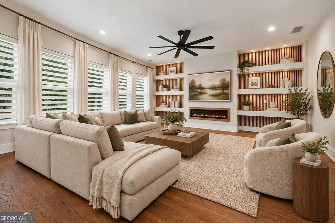
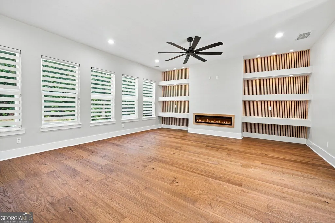
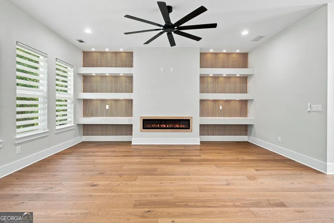
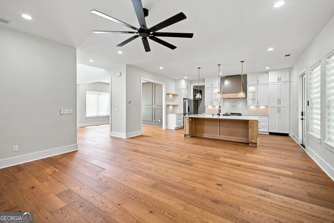
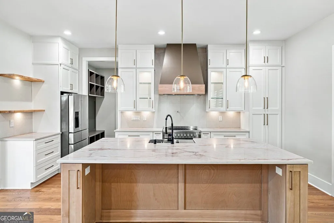
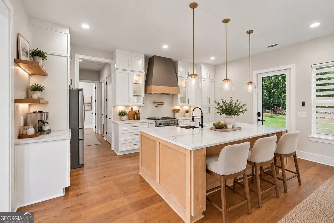
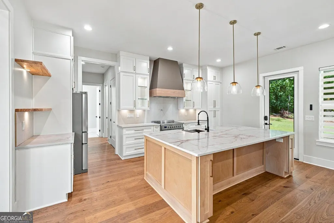
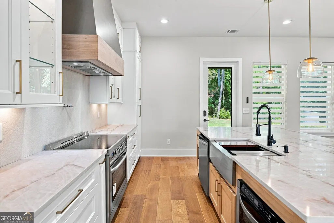
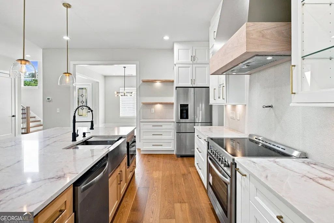
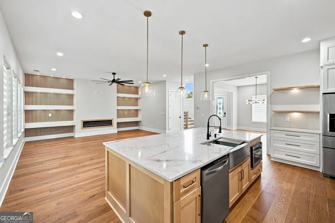
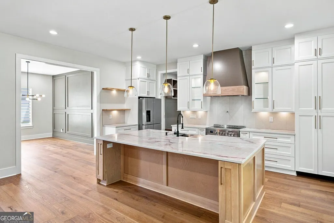
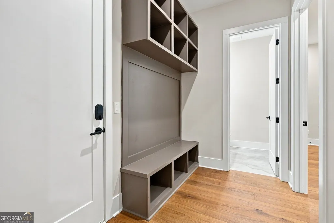
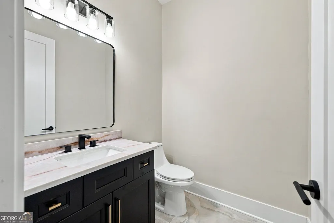
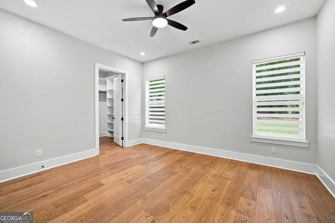
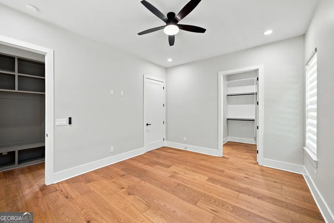
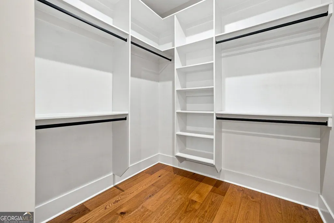
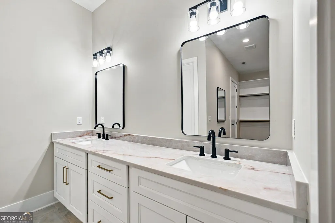
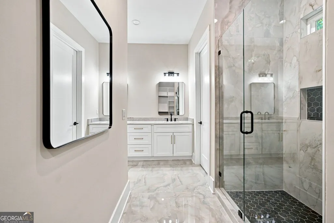
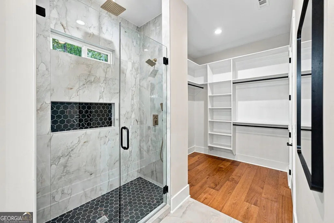
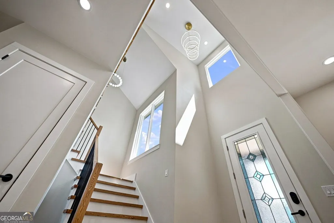
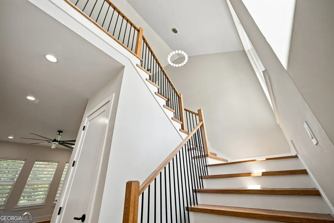
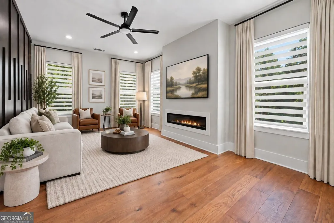
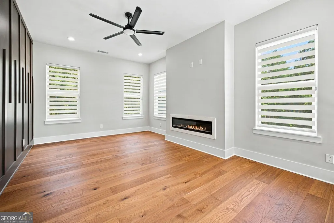
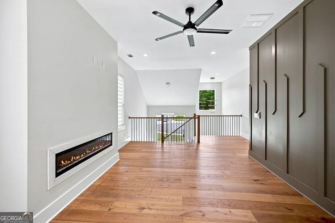
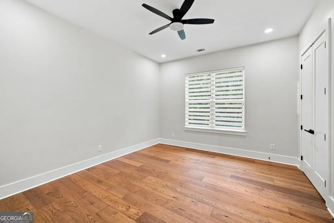
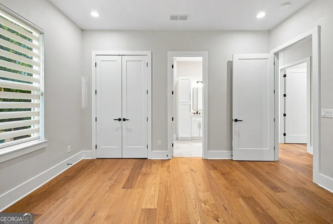
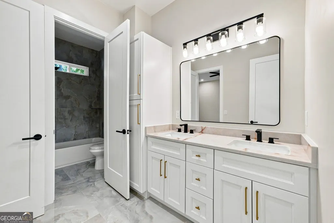
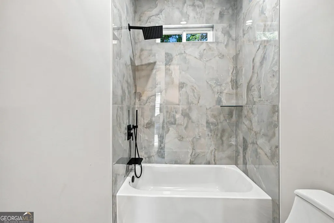
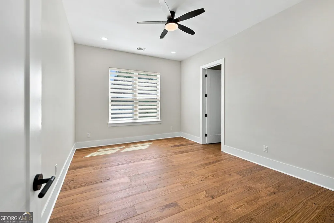
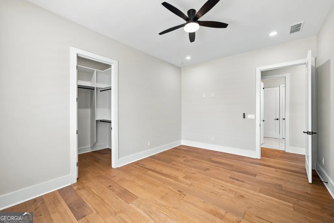
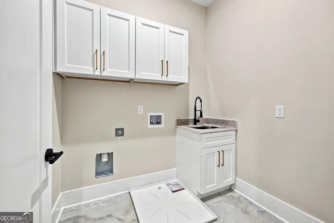
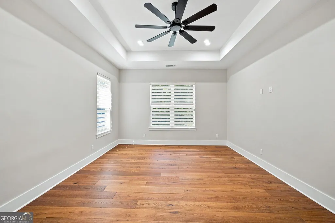
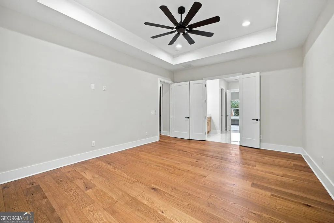
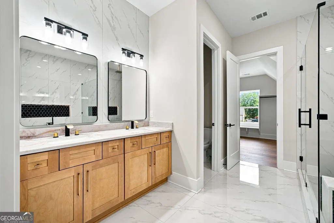
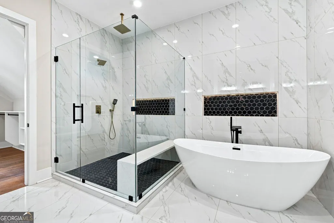
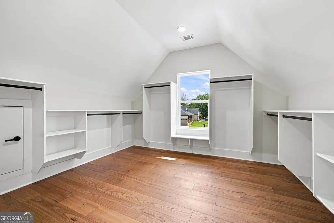
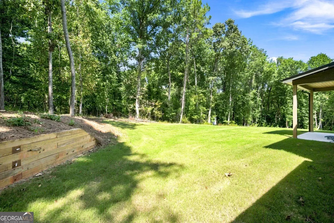
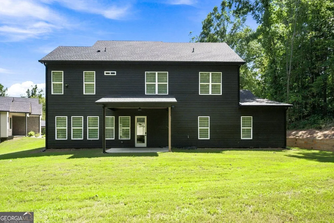
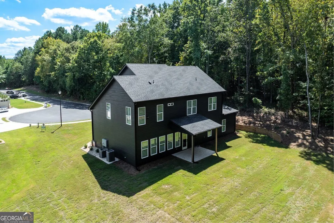
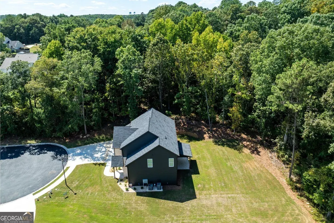
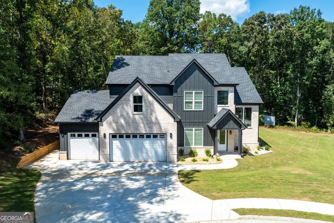
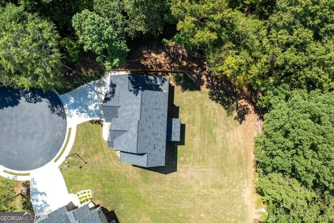
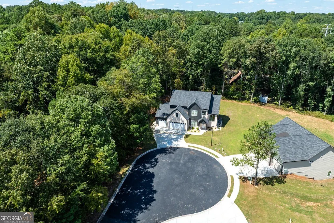
NEW CONSTRUCTION WITH TWO PRIMARY SUITES! Welcome to 2545 Aniki Bee Drive, where thoughtful design, elevated finishes, and approximately 3,350 square feet of living space come together on a generous .60-acre lot in Monroe. This impressive 4-bedroom, 3.5-bath home offers the flexibility of two primary suites-one on each level-with the main primary retreat upstairs, making the floor plan ideal for a variety of living arrangements. Step inside to an airy, open-concept interior filled with natural light and warm hardwood floors. Thoughtful custom details set this home apart, including custom accent walls, contemporary lighting, wood-and-black-metal staircase detailing, built-in cabinetry and shelving, and clean modern finishes throughout. At the heart of the home is a showstopping kitchen featuring quartz countertops, an oversized contrasting wood island, abundant cabinetry, statement range hood, stainless-steel appliances, open display shelving, designer pendant lighting, and generous prep and storage space. The kitchen flows seamlessly into the spacious living area, where a sleek linear fireplace is framed by custom built-ins and warm wood-slat accents. The spacious upstairs primary suite features a tray ceiling, a beautifully finished bath with dual vanities, freestanding soaking tub, oversized glass-enclosed shower with multiple shower fixtures, and a large custom walk-in closet offering exceptional storage. A spacious upstairs loft provides additional flexible living space for a media room, lounge, playroom, or home office. Convenience continues with two laundry areas-one upstairs and an additional laundry area in the garage-plus a 3-car garage offering excellent parking and storage. From the thoughtfully designed cabinetry to the statement bathrooms and architectural details, this home delivers a level of finish that stands apart from typical new construction. Brand new, beautifully finished, and move-in ready-2545 Aniki Bee Drive is a home that needs to be experienced in person.
| Elementary School | Middle School | High School |
|---|---|---|
| Walker Park Elementary School | Carver Middle School | Monroe Area High School |
| Price History | |
|---|---|
| 9/15/2026 | Listed $719,900 |
General Features
| Sewer | Septic Tank |
|---|---|
| Heating | Forced Air,Central |
| Cooling | Central Air |
| Utilities | Cable Available,Electricity Available,Water Available |
| Roof | Composition |
| Appliances | Dishwasher,Microwave,Refrigerator,Tankless Water Heater |
| Association Fee Includes | None |
| Architectural Style | Craftsman |
| Security Features | Carbon Monoxide Detector(s),Smoke Detector(s) |
| Construction Materials | Brick |
| Year Built | 2026 |
| Electric | 220 Volts |
| Levels | Two |
| Property Subtype | Single Family Residence |
| Tax Year | 2025 |
| Community Features | None |
| County | Walton |
| New Construction | true |
| Property Type | Residential |
| HOA | false |
| Attached Garage | false |
| Subdivision Name | ROSE CREEK |
| Garage Y/N | true |
| Full Baths | 3 |
| Status | New |
| Directions | From Downtown Monroe: Take W Spring St/US-78 W. Turn left onto GA-138 W, then turn onto HD Atha Rd. Turn onto Aniki Bee Dr and continue to 2545 Aniki Bee Dr. Home will be on your right. Use GPS for best route. |
| High School | Monroe Area |
| City | Monroe |
| Lot Size Units | Square Feet |
| Lot Size Square Feet | 26136 |
| Carport Y/N | false |
| Elementary School | Walker Park |
| Property Attached Y/N | false |
| Land Lease Y/N | false |
| Tax Annual Amount | 746 |
| Home Warranty Y/N | true |
| Middle/Junior High School | Carver |
| Property Condition | New Construction |
| Structure Type | House |
| Building Area Units | Square Feet |
| Living Area Units | Square Feet |
| Standard Status | Active |
Interior Features
| Interior Amenities | Walk-In Closet(s),Tray Ceiling(s),Double Vanity,In-Law Floorplan,Master On Main Level,Entrance Foyer |
|---|---|
| Basement | None |
| Flooring | Hardwood |
| Total Fireplaces | 2 |
| Fireplace Features | Family Room,Living Room |
| Common Walls | No Common Walls |
| Air Conditioning Y/N | true |
| Heating Y/N | true |
| Window Features | Double Pane Windows |
| Fireplace Y/N | true |
| Above Grade Finished Area | 3350 |
| Half Baths | 1 |
| Laundry Features | In Garage,Upper Level |
| Total Bedrooms | 4 |
| Main Level Bedrooms | 1 |
| Main Level Bathrooms | 1 |
| Below Grade Finished Area Unit Type | Square Feet |
| LivingAreaSource | Builder |
| Above Grade Finished Area Unit Type | Square Feet |
| Kitchen Features | Kitchen Island,Walk-in Pantry,Solid Surface Counters |
| Total Baths | 4 |
| Dining Room Features | Separate Room |
Exterior Features
| Parking Features | Garage |
|---|---|
| Lot Features | Cul-De-Sac |
| Water Source | Public |
| Total Parking | 3 |
| Lot Size Area | 26136 |
| Foundation Details | Slab |
| Building Area Total | 3350 |
| Lot Size Acres | 0.6 |
| Lot Size Source | Owner |
Amenities
- Foreclosure
- Views
- Short Sale
- New Construction
- Adult 55+
- Lease To Own
- No HOA Fees
- Furnished
- Primary On Main
- Air Conditioning
- Seller Finance
- Green
- Fixer Upper
- Horse
- Golf
- Fireplace
- Deck
- Garage
- Basement
- Pool
Property vs Single Family Average in 30656
Price
Taxes
Year Built

 Copyright © MFRMLS.com All information deemed reliable but not guaranteed. All properties are subject to prior sale, change or withdrawal. Neither listing broker(s) or information provider(s) shall be responsible for any typographical errors, misinformation, misprints and shall be held totally harmless. Listing(s) information is provided for consumers personal, non-commercial use and may not be used for any purpose other than to identify prospective properties consumers may be interested in purchasing. Information on this site was last updated Last updated on September 13, 2026 9:47 PM UTC The listing information on this page last changed on Last updated on September 13, 2026 9:47 PM UTCd. The data relating to real estate for sale on this website comes in part from the Internet Data Exchange program of MFR MLS.
All information deemed reliable but not guaranteed. All properties are subject to prior sale, change or withdrawal. Neither listing broker(s) or information provider(s) shall be responsible for any typographical errors, misinformation, misprints and shall be held totally harmless. Listing(s) information is provided for consumers personal, non-commercial use and may not be used for any purpose other than to identify prospective properties consumers may be interested in purchasing.
Updated on September 13, 2026 9:47 PM UTC
Copyright © MFRMLS.com All information deemed reliable but not guaranteed. All properties are subject to prior sale, change or withdrawal. Neither listing broker(s) or information provider(s) shall be responsible for any typographical errors, misinformation, misprints and shall be held totally harmless. Listing(s) information is provided for consumers personal, non-commercial use and may not be used for any purpose other than to identify prospective properties consumers may be interested in purchasing. Information on this site was last updated Last updated on September 13, 2026 9:47 PM UTC The listing information on this page last changed on Last updated on September 13, 2026 9:47 PM UTCd. The data relating to real estate for sale on this website comes in part from the Internet Data Exchange program of MFR MLS.
All information deemed reliable but not guaranteed. All properties are subject to prior sale, change or withdrawal. Neither listing broker(s) or information provider(s) shall be responsible for any typographical errors, misinformation, misprints and shall be held totally harmless. Listing(s) information is provided for consumers personal, non-commercial use and may not be used for any purpose other than to identify prospective properties consumers may be interested in purchasing.
Updated on September 13, 2026 9:47 PM UTC
 ©2026 Georgia Multiple Listing Service All information deemed reliable but not guaranteed. All properties are subject to prior sale, change or withdrawal. Neither listing broker(s) or information provider(s) shall be responsible for any typographical errors, misinformation, misprints and shall be held totally harmless. Listing(s) information is provided for consumer's personal, non-commercial use and may not be used for any purpose other than to identify prospective properties consumers may
 Northeast Georgia Board of REALTORS® All information deemed reliable but not guaranteed. All properties are subject to prior sale, change or withdrawal. Neither listing broker(s) or information provider(s) shall be responsible for any typographical errors, misinformation, misprints and shall be held totally harmless. Listing(s) information is provided for consumer's personal, non-commercial use and may not be used for any purpose other than to identify prospective properties consumers may be
