


Address
368 N Victoria Road, Woodstock, GA
Price
$ 450,000
Property Attributes
- MLS#10830032
- TypeSingle Family
- Listing Status Active
- CountyCherokee
- CityWoodstock
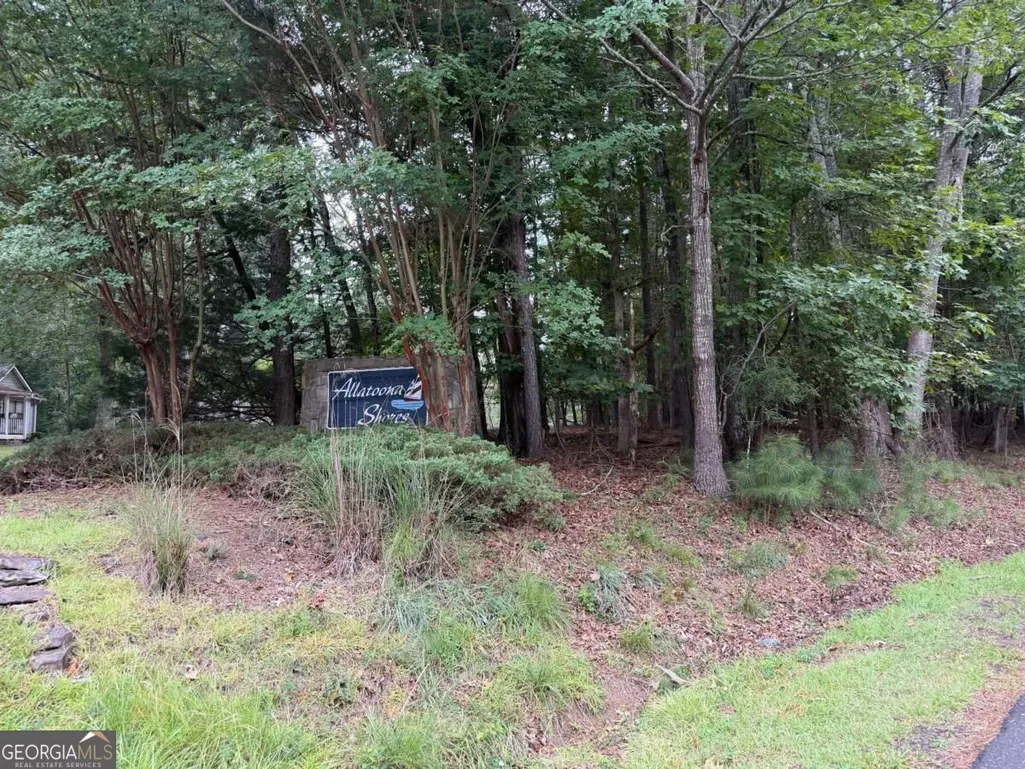
- NeighborhoodAllatoona Shores
- Zip30189
- StyleOther, Traditional
- Year Built1993
- Taxes$ 947
- Price$ 450,000
- Bedrooms3
- Full Bathrooms2
- Half Bathrooms1
- Sqr Footage2031
- Lot Size1.06 Acres
Data Source:
Georgia MLS (GAMLS)
Property Description
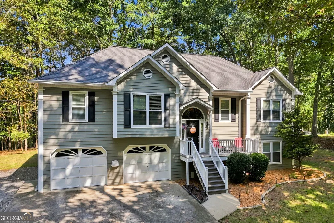
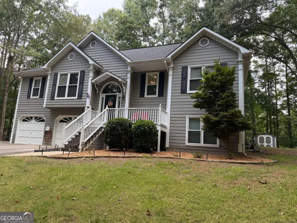
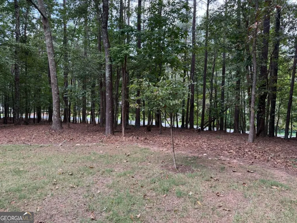
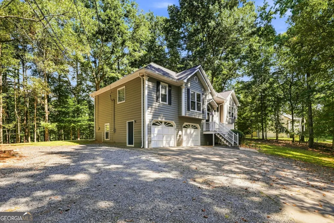
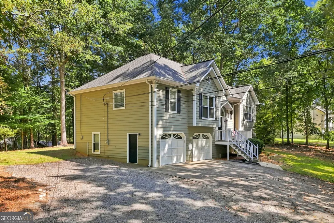
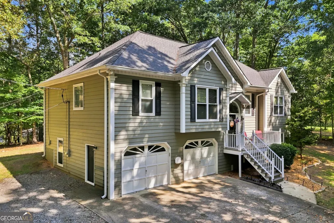
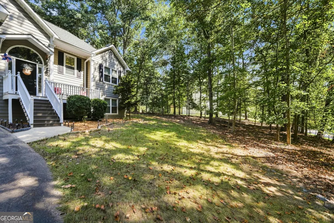
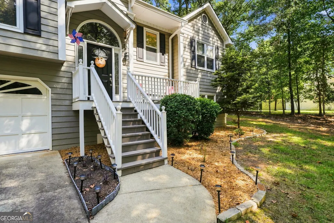
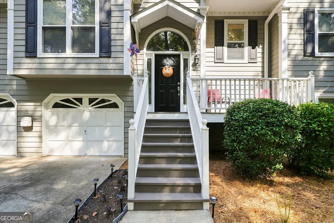
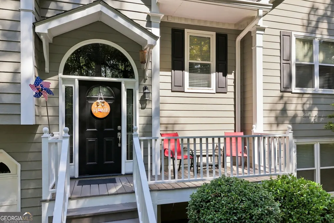
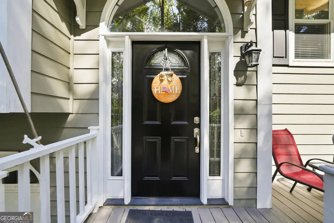
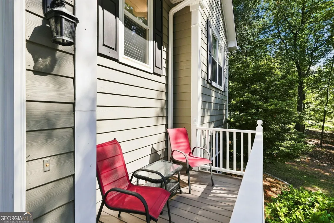
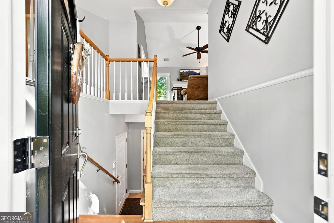
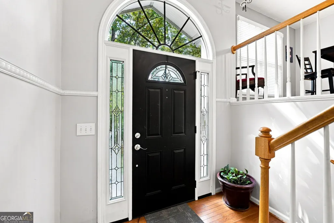
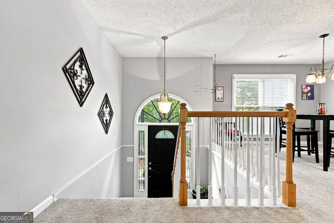
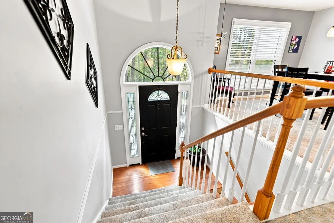
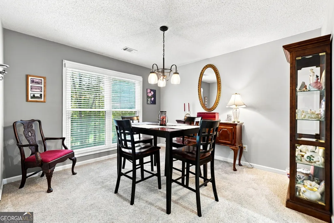
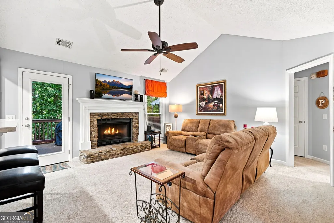
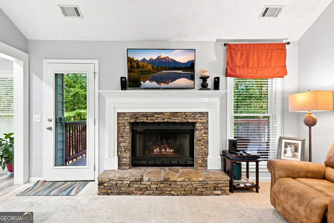
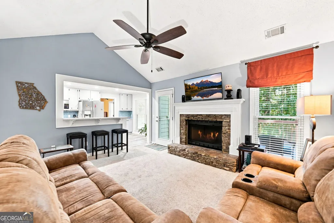
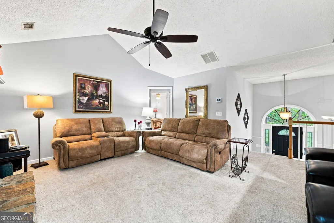
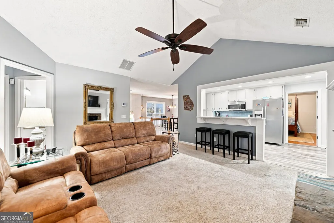
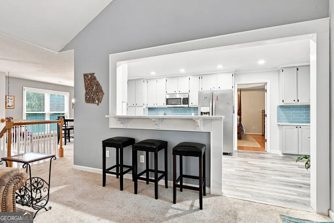
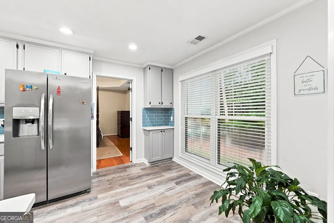
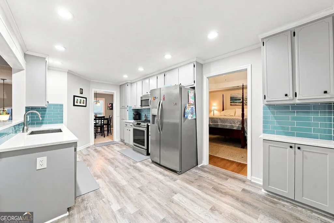
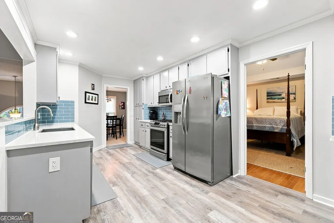
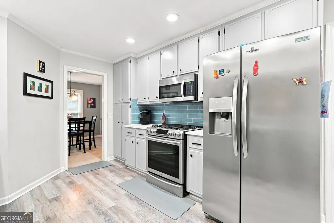
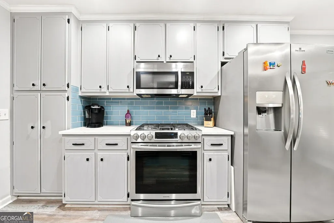
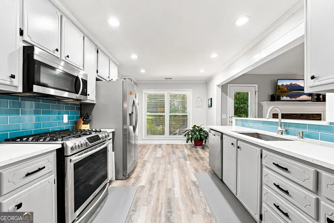
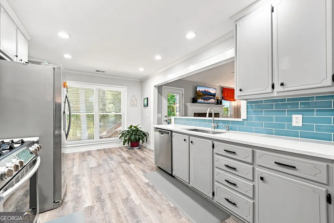
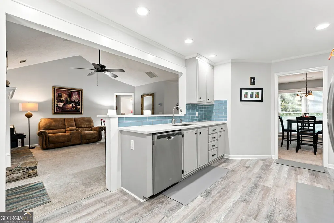
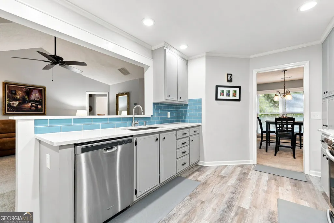
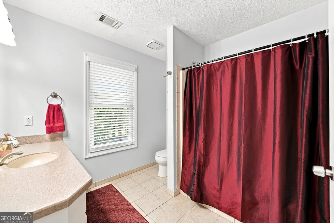
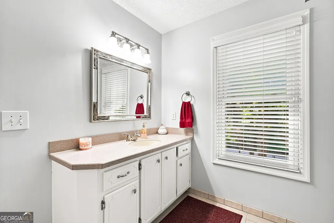
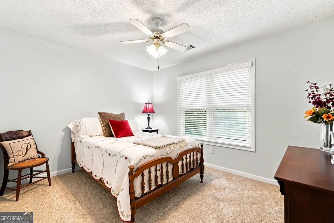
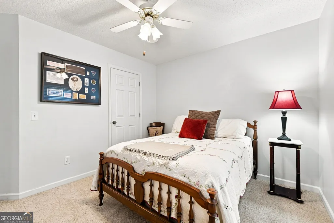
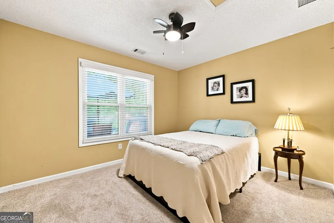
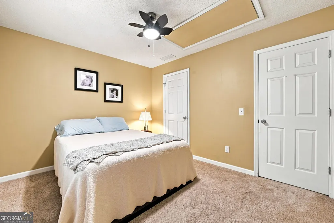
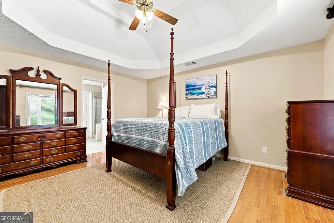
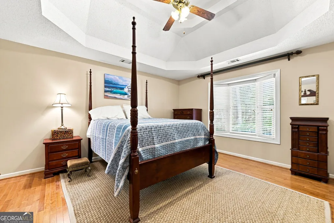
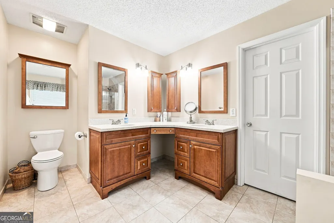
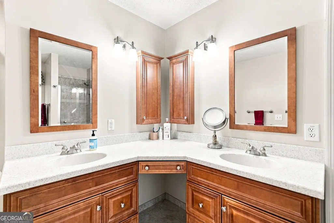
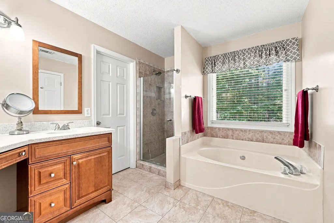
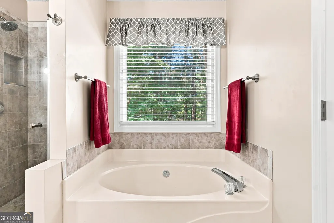
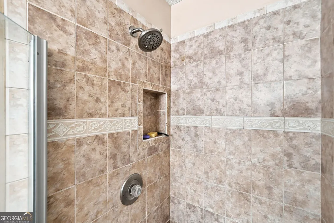
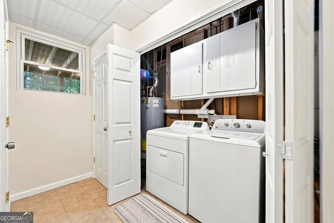
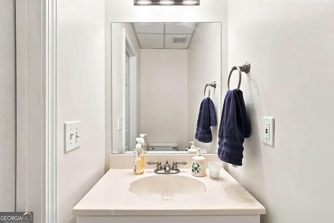
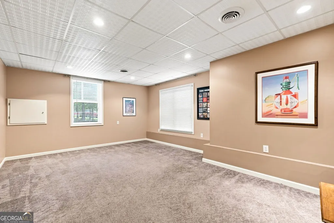
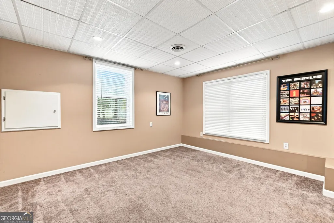
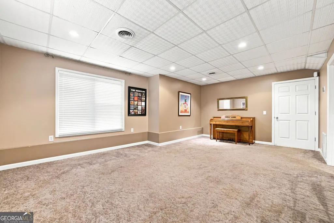
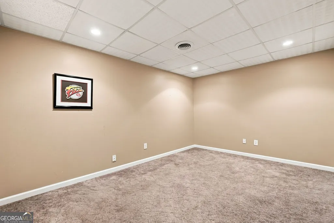
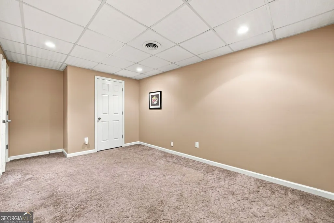
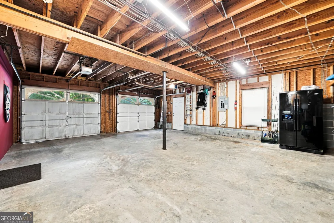
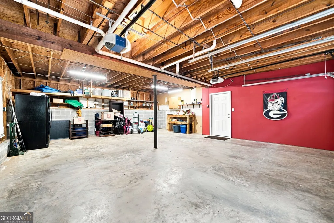
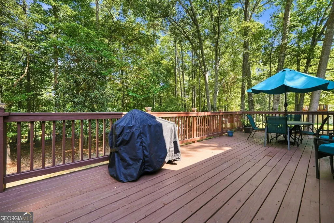
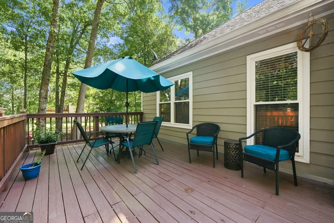
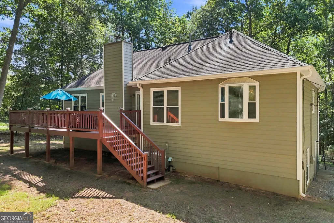
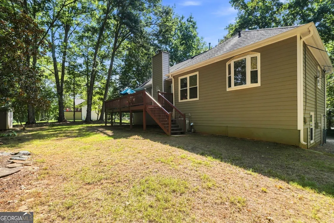
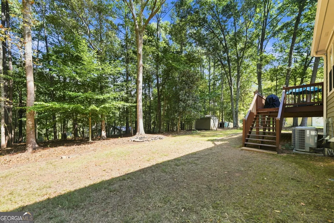
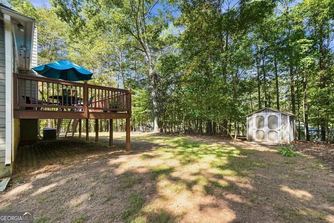
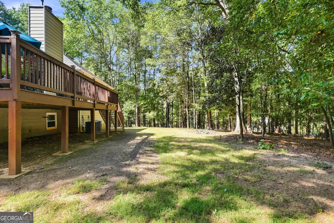
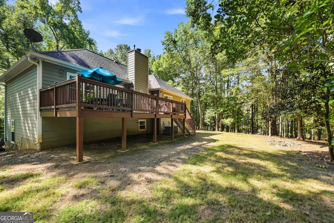
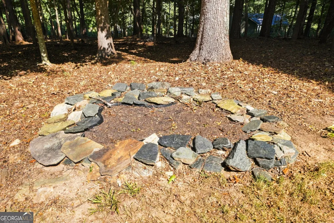
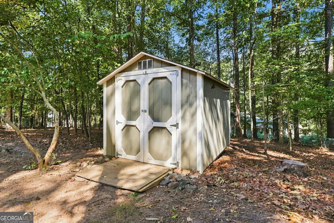
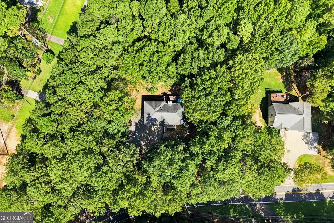
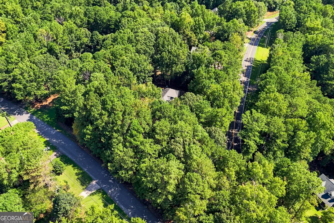
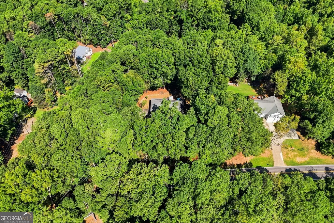
Welcome home to this beautifully maintained 3 bedroom, 2.5 bath home with NO HOA, situated on a charming corner lot just over an acre in Allatoona Shores. A private driveway leads to the spacious, tree lined property with generous yard space in both the front and back. The home features a two car garage, easy to maintain landscaping, a welcoming front porch, and a finished basement offering flexible living space. Step inside to a bright and inviting foyer filled with natural light, high ceilings, and neutral paint colors. Upstairs, the main living level offers a desirable layout with a spacious family room, formal dining area, and kitchen designed for both everyday living and entertaining. The family room features soaring ceilings, a beautiful stone fireplace with mantle, and views overlooking the backyard. The kitchen showcases modern grey cabinetry, stainless steel appliances, a stunning blue tile backsplash, breakfast bar, and updated LVP flooring. Just off the kitchen, a casual dining nook provides the perfect spot for everyday meals or a cozy keeping area, while the formal dining room offers additional space for entertaining. The spacious primary suite features a trey ceiling and a private ensuite bath complete with a tiled shower, soaking tub, and double vanity. Two additional bedrooms offer generous space and share a full hall bath with a shower and tub combination. The finished basement provides even more room to spread out with a large flex space ideal for a home office, game room, media room, or additional living area. A convenient half bath and laundry room complete the lower level. Step outside and enjoy the beautiful open air back deck overlooking the peaceful, tree lined lot. The spacious yard provides plenty of room to relax, play, and entertain, while the storage shed offers additional space for tools and outdoor equipment. Conveniently located in Woodstock with easy access to Highway 92 and I 575, this home puts you just minutes from Downtown Woodstock and its fantastic selection of shopping, dining, and entertainment. Lake Allatoona is also nearby, offering easy access to parks, trails, recreation, and lake activities. With a wonderful floor plan, spacious yard, finished basement, and NO HOA, this Woodstock home offers the flexibility and convenience you have been looking for.
| Elementary School | Middle School | High School |
|---|---|---|
| Boston Elementary School | Booth Middle School | Etowah High School |
| Price History | |
|---|---|
| 8/20/2026 | Listed $450,000 |
General Features
| Sewer | Septic Tank |
|---|---|
| Heating | Heat Pump,Natural Gas,Other |
| Cooling | Attic Fan,Ceiling Fan(s),Central Air,Other,Zoned |
| Utilities | Cable Available,Electricity Available,Natural Gas Available,Other,Water Available |
| Roof | Other |
| Appliances | Other |
| Association Fee Includes | None |
| Patio/Porch Features | Deck,Porch |
| Architectural Style | Other,Traditional |
| Construction Materials | Other |
| Year Built | 1993 |
| Levels | Multi/Split |
| Property Subtype | Single Family Residence |
| Tax Year | 2025 |
| Community Features | None |
| County | Cherokee |
| New Construction | false |
| Property Type | Residential |
| HOA | false |
| Attached Garage | false |
| Subdivision Name | Allatoona Shores |
| Garage Y/N | true |
| Other Structures | Shed(s) |
| Full Baths | 2 |
| Status | Active |
| Directions | GPS Friendly. |
| High School | Etowah |
| City | Woodstock |
| Body of Water | None |
| Lot Size Units | Acres |
| Lot Size Square Feet | 46173.6 |
| Carport Y/N | false |
| Elementary School | Boston |
| Property Attached Y/N | false |
| Land Lease Y/N | false |
| Tax Annual Amount | 947 |
| Home Warranty Y/N | false |
| Middle/Junior High School | Booth |
| Property Condition | Resale |
| Structure Type | House |
| Building Area Units | Square Feet |
| Living Area Units | Square Feet |
| Standard Status | Active |
Interior Features
| Interior Amenities | Double Vanity,Other,Separate Shower,Tray Ceiling(s) |
|---|---|
| Basement | Bath/Stubbed,Daylight,Finished,Interior Entry,Partial |
| Flooring | Carpet,Hardwood,Other,Vinyl |
| Total Fireplaces | 1 |
| Fireplace Features | Family Room,Gas Log,Gas Starter |
| Common Walls | No Common Walls |
| Air Conditioning Y/N | true |
| Heating Y/N | true |
| Window Features | Double Pane Windows |
| Fireplace Y/N | true |
| Above Grade Finished Area | 2031 |
| Half Baths | 1 |
| Laundry Features | In Basement |
| Total Bedrooms | 3 |
| Main Level Bedrooms | 3 |
| Main Level Bathrooms | 2 |
| Below Grade Finished Area Unit Type | Square Feet |
| LivingAreaSource | Public Records |
| Above Grade Finished Area Unit Type | Square Feet |
| Kitchen Features | Pantry |
| Total Baths | 3 |
| Dining Room Features | Separate Room |
Exterior Features
| Vegetation | Wooded |
|---|---|
| Parking Features | Garage |
| Lot Features | Corner Lot,Level,Other |
| Water Source | Public |
| Total Parking | 2 |
| Lot Size Area | 1.06 |
| Building Area Total | 2031 |
| Lot Size Acres | 1.06 |
| Lot Size Source | Public Records |
Amenities
- Foreclosure
- Views
- Short Sale
- New Construction
- Adult 55+
- Lease To Own
- No HOA Fees
- Furnished
- Primary On Main
- Air Conditioning
- Seller Finance
- Green
- Fixer Upper
- Horse
- Golf
- Fireplace
- Deck
- Garage
- Basement
- Pool
Property vs Single Family Average in 30189
Price
Taxes
Year Built

 Copyright © MFRMLS.com All information deemed reliable but not guaranteed. All properties are subject to prior sale, change or withdrawal. Neither listing broker(s) or information provider(s) shall be responsible for any typographical errors, misinformation, misprints and shall be held totally harmless. Listing(s) information is provided for consumers personal, non-commercial use and may not be used for any purpose other than to identify prospective properties consumers may be interested in purchasing. Information on this site was last updated Last updated on September 14, 2026 10:29 PM UTC The listing information on this page last changed on Last updated on September 14, 2026 10:29 PM UTCd. The data relating to real estate for sale on this website comes in part from the Internet Data Exchange program of MFR MLS.
All information deemed reliable but not guaranteed. All properties are subject to prior sale, change or withdrawal. Neither listing broker(s) or information provider(s) shall be responsible for any typographical errors, misinformation, misprints and shall be held totally harmless. Listing(s) information is provided for consumers personal, non-commercial use and may not be used for any purpose other than to identify prospective properties consumers may be interested in purchasing.
Updated on September 14, 2026 10:29 PM UTC
Copyright © MFRMLS.com All information deemed reliable but not guaranteed. All properties are subject to prior sale, change or withdrawal. Neither listing broker(s) or information provider(s) shall be responsible for any typographical errors, misinformation, misprints and shall be held totally harmless. Listing(s) information is provided for consumers personal, non-commercial use and may not be used for any purpose other than to identify prospective properties consumers may be interested in purchasing. Information on this site was last updated Last updated on September 14, 2026 10:29 PM UTC The listing information on this page last changed on Last updated on September 14, 2026 10:29 PM UTCd. The data relating to real estate for sale on this website comes in part from the Internet Data Exchange program of MFR MLS.
All information deemed reliable but not guaranteed. All properties are subject to prior sale, change or withdrawal. Neither listing broker(s) or information provider(s) shall be responsible for any typographical errors, misinformation, misprints and shall be held totally harmless. Listing(s) information is provided for consumers personal, non-commercial use and may not be used for any purpose other than to identify prospective properties consumers may be interested in purchasing.
Updated on September 14, 2026 10:29 PM UTC
 ©2026 Georgia Multiple Listing Service All information deemed reliable but not guaranteed. All properties are subject to prior sale, change or withdrawal. Neither listing broker(s) or information provider(s) shall be responsible for any typographical errors, misinformation, misprints and shall be held totally harmless. Listing(s) information is provided for consumer's personal, non-commercial use and may not be used for any purpose other than to identify prospective properties consumers may
 Northeast Georgia Board of REALTORS® All information deemed reliable but not guaranteed. All properties are subject to prior sale, change or withdrawal. Neither listing broker(s) or information provider(s) shall be responsible for any typographical errors, misinformation, misprints and shall be held totally harmless. Listing(s) information is provided for consumer's personal, non-commercial use and may not be used for any purpose other than to identify prospective properties consumers may be
