
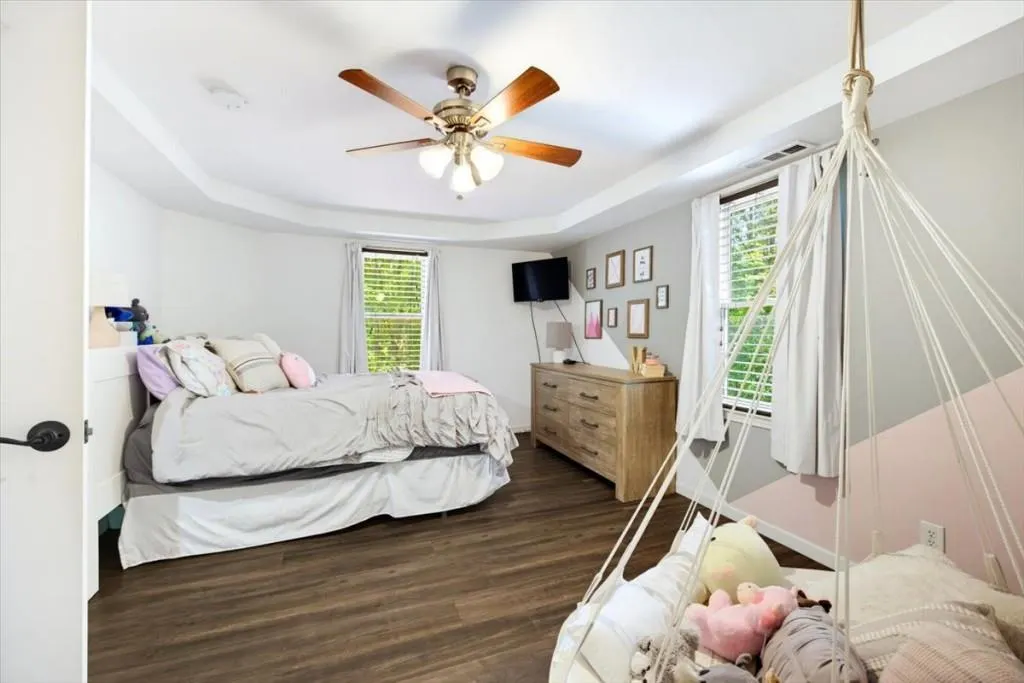
Views - Primary on Main




Address
4514 Gulledge Road, Dallas, GA
Price
$ 475,000
Property Attributes
- MLS#7836595
- TypeSingle Family
- Listing Status Active Under Contract
- CountyPaulding
- CityDallas
- NeighborhoodER Hasford Estates Tr 2
- Zip30132
- StyleTraditional
- Year Built1977
- Taxes$ 3601
- Price$ 475,000
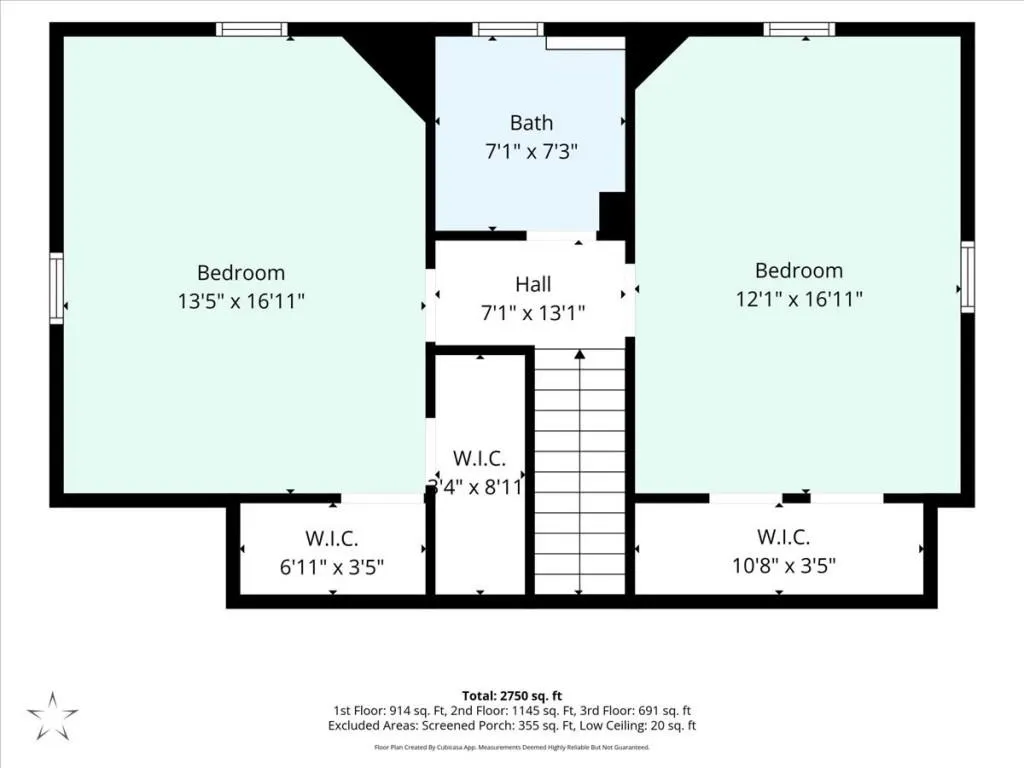
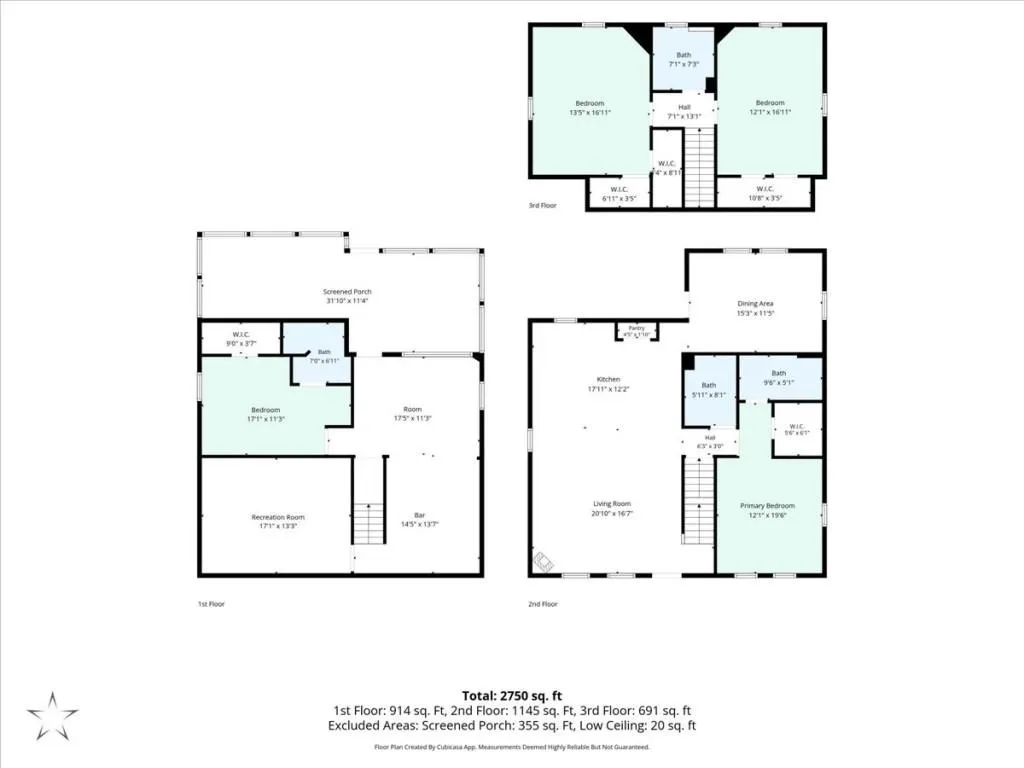
- Bedrooms4
- Full Bathrooms3
- Half Bathrooms1
- Lot Size2.14 Acres
Data Source:
First Multiple Listing Services (FMLS)
Property Description
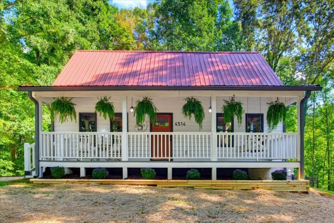
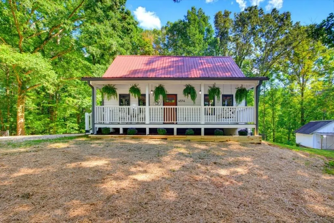
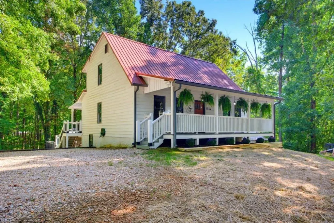
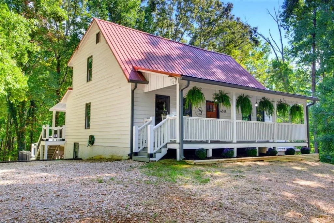
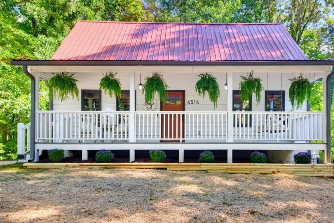
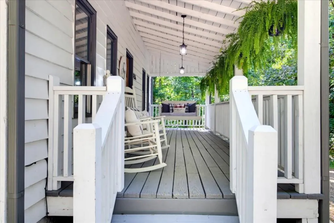
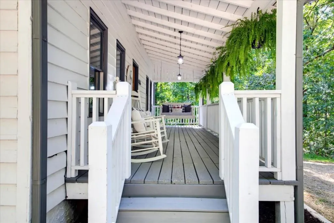
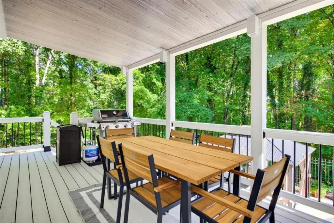
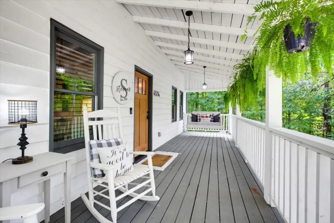
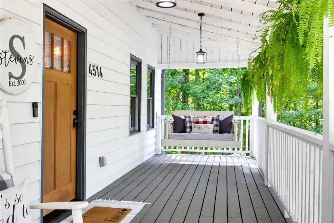
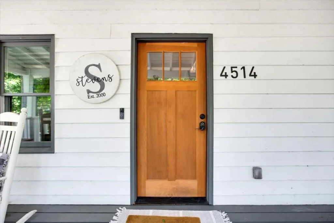
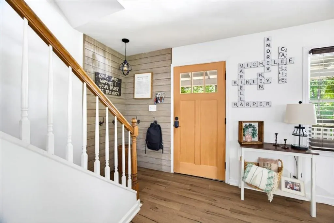
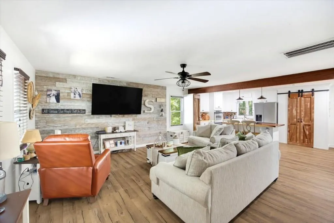
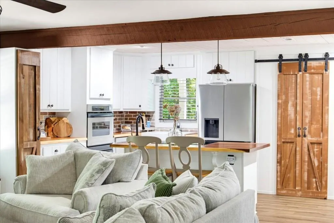
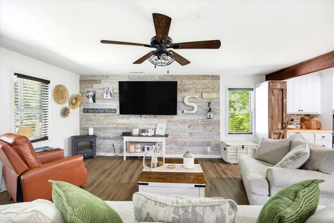
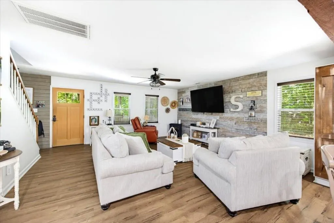
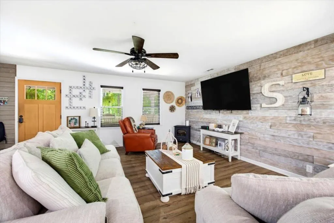
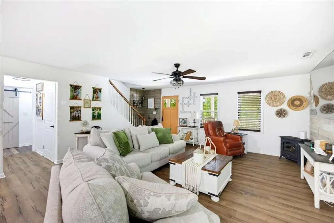
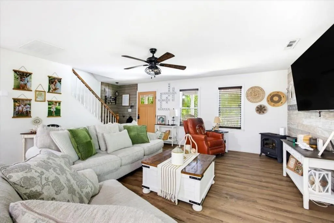
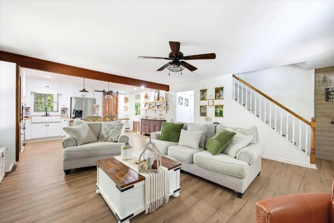
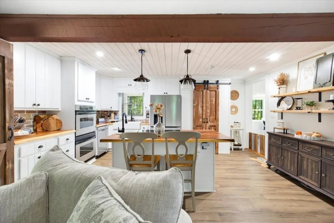
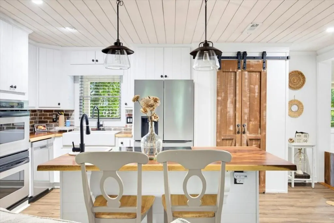
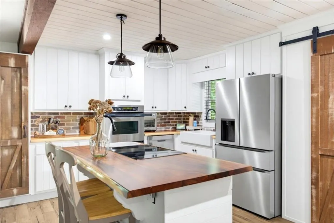
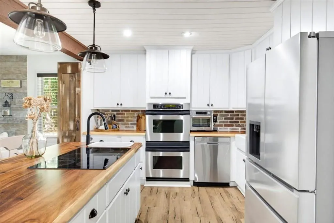
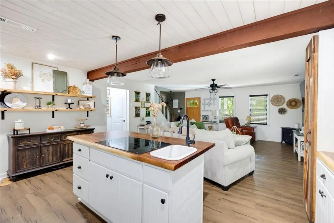
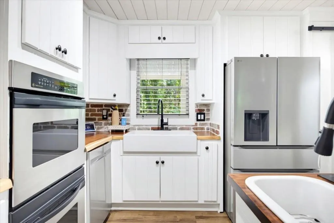
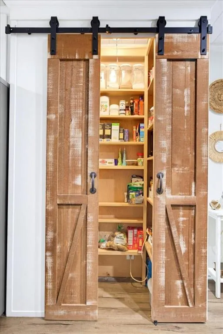
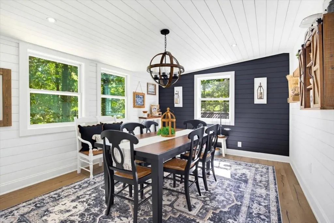
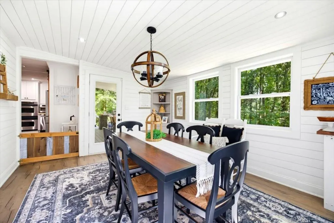
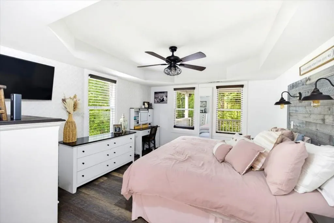
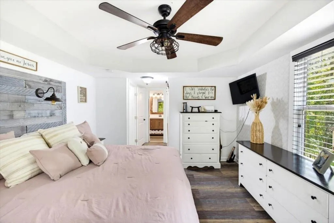
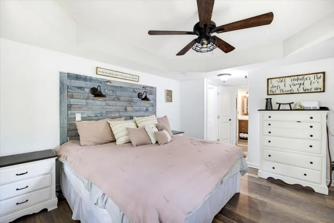
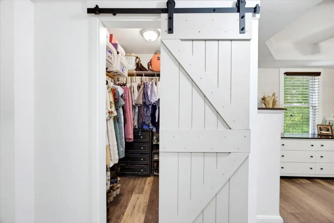
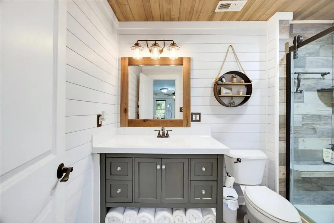
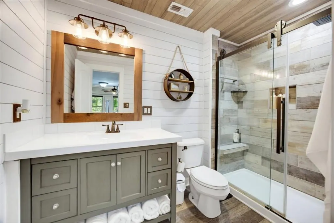
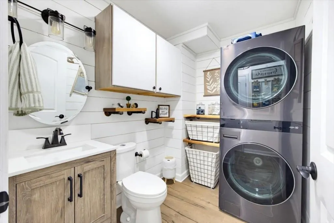
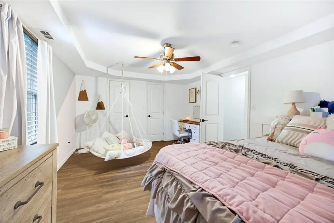
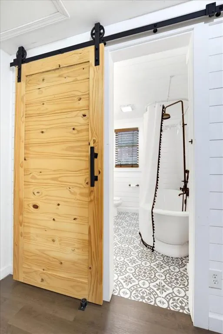
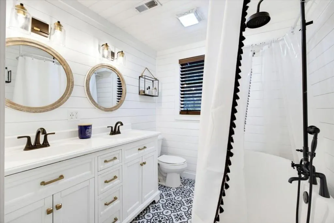
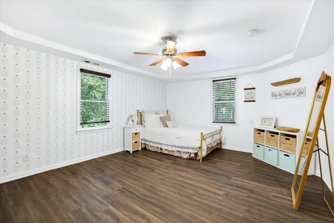
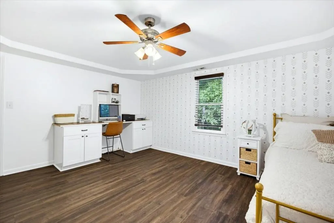
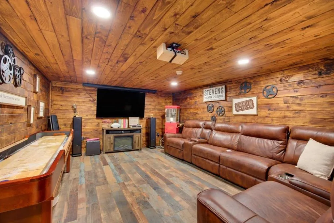
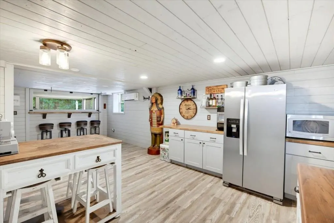
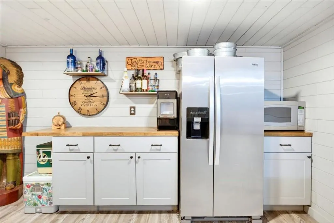
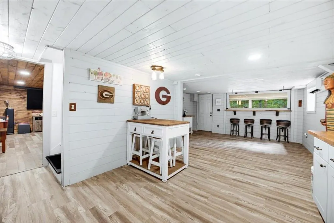
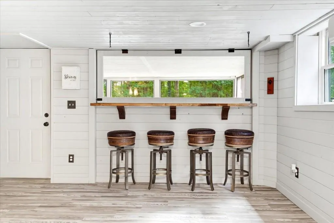
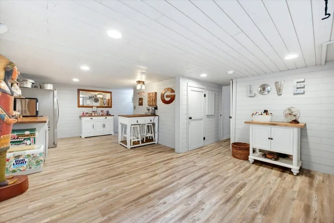
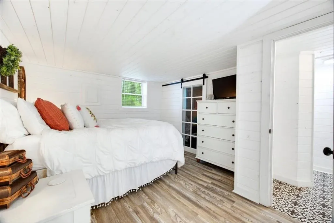
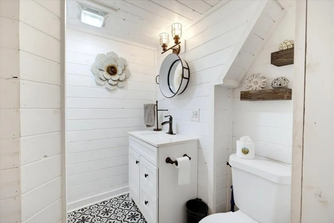
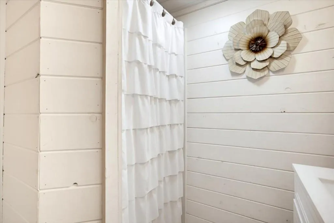
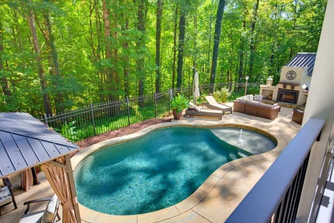
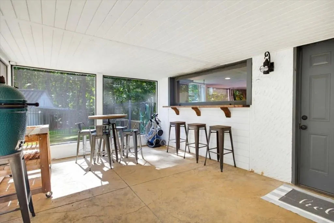
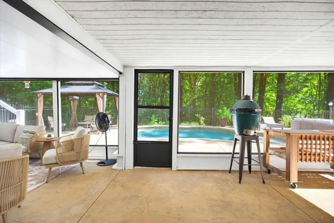
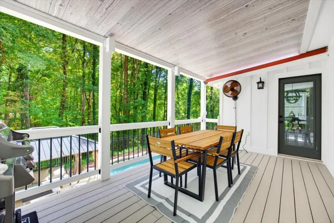
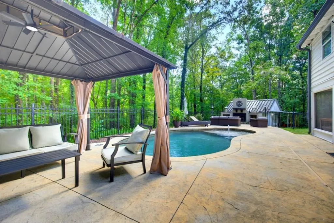
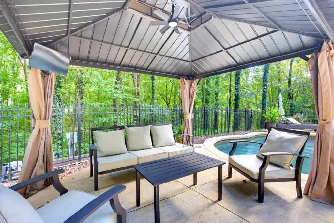
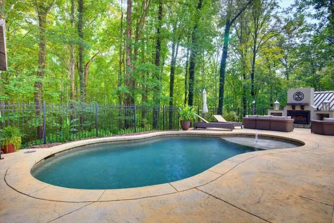
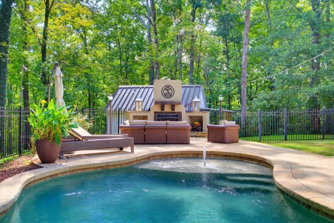
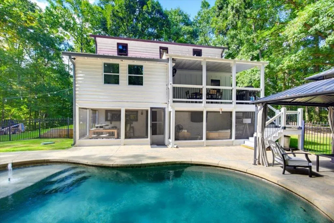
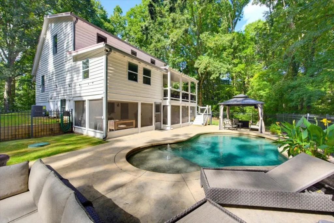
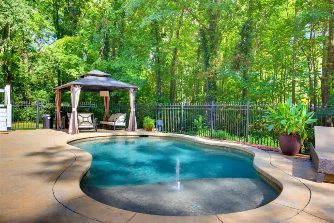
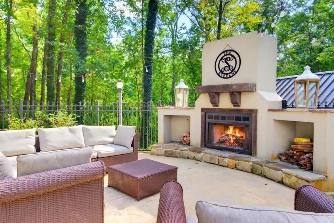
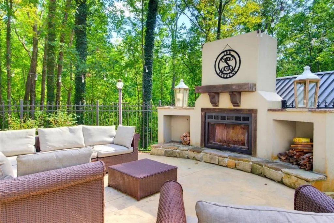
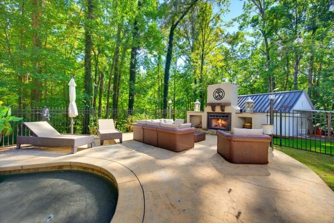
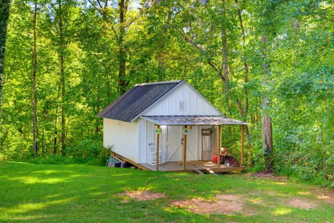
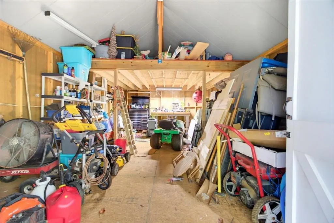
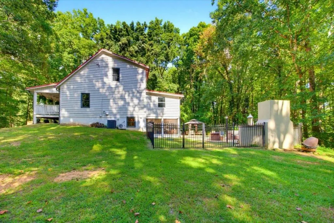
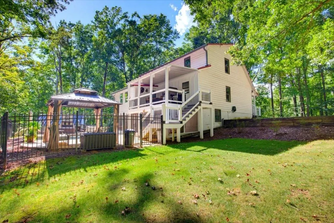
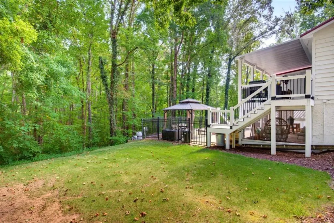
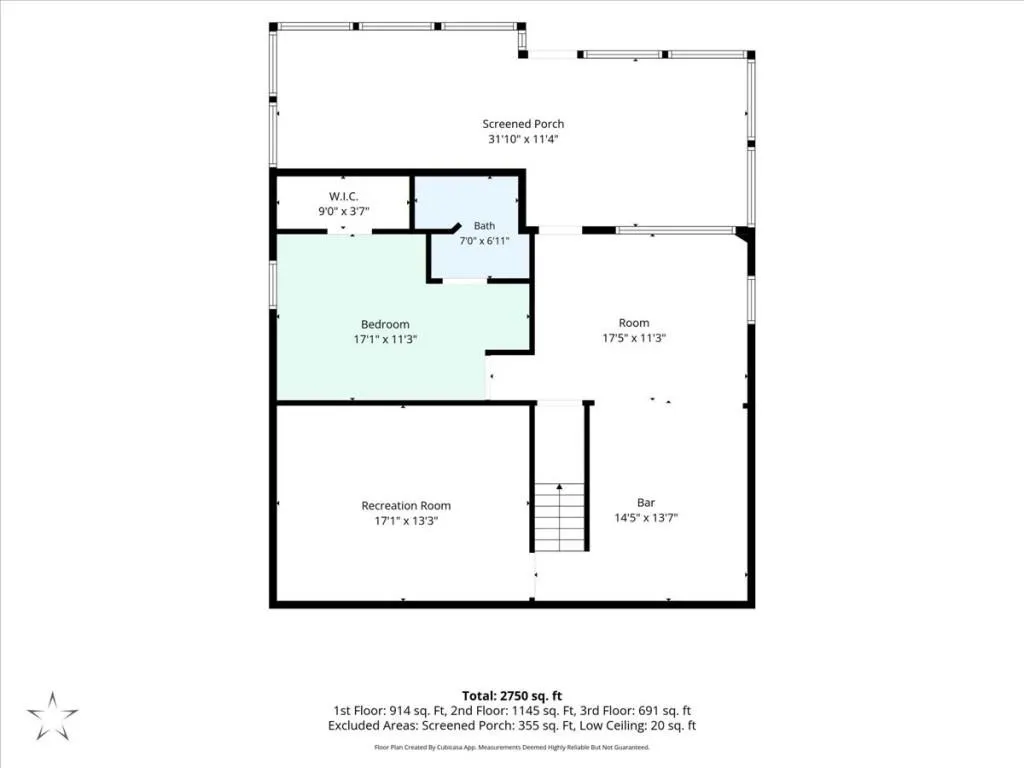
Beautifully updated home in North Paulding district offering an impressive combination of indoor and outdoor living spaces! Master on the main! Beautiful front porch! Over 2 acres of privacy! The updated kitchen features a new island, butcher block counter tops and appliances, painted cabinetry, and a tongue-and-groove ceiling. New flooring extends throughout the home, and additional custom touches include a pantry, statement wall, mud area, custom desk/workspace, updated lighting and ceiling fans, and a sunroom converted into a dining room with shiplap. The finished basement adds substantial living space with a bedroom, bathroom, media room and additional finished areas. All 4 Bathrooms have also been extensively updated, including the upstairs bath, primary bath, half bath and laundry area. Outside, the property is designed for entertaining and relaxation with a gorgeous Pebbletec pool and expansive concrete surround, screened porch, new back deck, additional poolside pergola, outdoor fireplace, fencing and a large storage building. New septic field lines were installed in 2021. The details are too many to write, this one is a MUST see! We have a list of upgrades to share!
| Elementary School | Middle School | High School |
|---|---|---|
| Roland W. Russom Elementary School | Lena Mae Moses Middle School | North Paulding High School |
| Price History | |
|---|---|
| 9/11/2026 | Listed $475,000 |
General Features
| Sewer | Septic Tank |
|---|---|
| Heating | Electric,Forced Air,Zoned |
| Cooling | Ceiling Fan(s),Central Air,Electric Air Filter,Heat Pump,Zoned |
| Utilities | Cable Available,Electricity Available |
| Roof | Composition,Concrete |
| Appliances | Dishwasher,Double Oven,Electric Oven,Electric Range,Electric Water Heater,Self Cleaning Oven |
| Patio/Porch Features | Front Porch,Patio,Rear Porch,Screened |
| Architectural Style | Traditional |
| Pool Features | Gunite,In Ground |
| Security Features | Security Lights |
| Construction Materials | Frame |
| Year Built | 1977 |
| Electric | 220 Volts |
| View | Trees/Woods |
| Levels | Two |
| Property Subtype | Single Family Residence |
| Tax Year | 2025 |
| Ownership | Fee Simple |
| Parcel Number | 012631 |
| Waterfront Features | None |
| Community Features | None |
| Accessibility | None |
| County | Paulding - GA |
| Property Type | Residential |
| HOA | false |
| Energy Efficient | None |
| Subdivision Name | ER Hasford Estates Tr 2 |
| Green Energy Generation | None |
| Other Structures | Cabana,Carriage House,Pergola,Shed(s),Workshop |
| Full Baths | 3 |
| Status | Active Under Contract |
| Directions | At intersection of Hwy 92 and Dallas Acworth Hwy Turn left from Hwy 92 onto Dallas Acworth Hwy. Go right on Frey Road and Turn left of Gulledge Road - 4514 Gulledge will be 2nd or third driveway on left. |
| High School | North Paulding |
| City | Dallas |
| Body of Water | None |
| Spa Features | None |
| Elementary School | Roland W. Russom |
| Property Attached Y/N | false |
| Land Lease Y/N | false |
| Tax Annual Amount | 3601 |
| Home Warranty Y/N | false |
| Middle/Junior High School | Lena Mae Moses |
| Property Condition | Updated/Remodeled |
| Standard Status | Active Under Contract |
| Freehold | IDX |
| Corporate Owner | None |
Interior Features
| Interior Amenities | Walk-In Closet(s),Wet Bar |
|---|---|
| Basement | Daylight,Finished,Finished Bath,Full,Interior Entry |
| Flooring | Hardwood,Laminate |
| Total Fireplaces | 1 |
| Fireplace Features | Outside |
| Common Walls | No Common Walls |
| Window Features | None |
| Above Grade Finished Area | 2019 |
| Half Baths | 1 |
| Laundry Features | Laundry Room,Main Level |
| Total Bedrooms | 4 |
| Below Grade Finished Area | 956 |
| Room Type | Bonus Room,Computer Room,Den,Exercise Room,Game Room,Living Room,Office |
| Main Level Bedrooms | 1 |
| Main Level Bathrooms | 1 |
| Kitchen Features | Breakfast Bar,Cabinets White,Eat-in Kitchen,Kitchen Island,Other Surface Counters,Pantry,Solid Surface Counters |
| Total Baths | 4 |
| RoomBedroomFeatures | In-Law Floorplan,Master on Main,Roommate Floor Plan |
| Primary Bathroom Features | Shower Only |
| Dining Room Features | Seats 12+,Separate Dining Room |
Exterior Features
| Exterior Amenities | Balcony,Courtyard,Garden,Private Entrance |
|---|---|
| Fencing | Back Yard,Fenced |
| Parking Features | Driveway,Parking Pad |
| Lot Features | Back Yard,Front Yard,Private,Wooded |
| Water Source | Public |
| Foundation Details | See Remarks |
| Building Area Total | 2800 |
| Lot Dimensions | 157x644x189x624 |
| Lot Size Acres | 2.14 |
| Road Surface Type | Paved |
| Lot Size Source | Public Records |
| Road Frontage Type | State Road |
| Other Equipment | Home Theater |
| Horse Amenities | None |
Amenities
- Foreclosure
- Views
- Short Sale
- New Construction
- Adult 55+
- Lease To Own
- No HOA Fees
- Furnished
- Primary On Main
- Air Conditioning
- Seller Finance
- Green
- Fixer Upper
- Horse
- Golf
- Fireplace
- Deck
- Garage
- Basement
- Pool
Property vs Single Family Average in 30132
Statistics provided by Inside Real Estate
Price
Taxes
Year Built
 Copyright © MFRMLS.com All information deemed reliable but not guaranteed. All properties are subject to prior sale, change or withdrawal. Neither listing broker(s) or information provider(s) shall be responsible for any typographical errors, misinformation, misprints and shall be held totally harmless. Listing(s) information is provided for consumers personal, non-commercial use and may not be used for any purpose other than to identify prospective properties consumers may be interested in purchasing. Information on this site was last updated Last updated on September 13, 2026 9:47 PM UTC The listing information on this page last changed on Last updated on September 13, 2026 9:47 PM UTCd. The data relating to real estate for sale on this website comes in part from the Internet Data Exchange program of MFR MLS.
All information deemed reliable but not guaranteed. All properties are subject to prior sale, change or withdrawal. Neither listing broker(s) or information provider(s) shall be responsible for any typographical errors, misinformation, misprints and shall be held totally harmless. Listing(s) information is provided for consumers personal, non-commercial use and may not be used for any purpose other than to identify prospective properties consumers may be interested in purchasing.
Updated on September 13, 2026 9:47 PM UTC
Copyright © MFRMLS.com All information deemed reliable but not guaranteed. All properties are subject to prior sale, change or withdrawal. Neither listing broker(s) or information provider(s) shall be responsible for any typographical errors, misinformation, misprints and shall be held totally harmless. Listing(s) information is provided for consumers personal, non-commercial use and may not be used for any purpose other than to identify prospective properties consumers may be interested in purchasing. Information on this site was last updated Last updated on September 13, 2026 9:47 PM UTC The listing information on this page last changed on Last updated on September 13, 2026 9:47 PM UTCd. The data relating to real estate for sale on this website comes in part from the Internet Data Exchange program of MFR MLS.
All information deemed reliable but not guaranteed. All properties are subject to prior sale, change or withdrawal. Neither listing broker(s) or information provider(s) shall be responsible for any typographical errors, misinformation, misprints and shall be held totally harmless. Listing(s) information is provided for consumers personal, non-commercial use and may not be used for any purpose other than to identify prospective properties consumers may be interested in purchasing.
Updated on September 13, 2026 9:47 PM UTC
 ©2026 Georgia Multiple Listing Service All information deemed reliable but not guaranteed. All properties are subject to prior sale, change or withdrawal. Neither listing broker(s) or information provider(s) shall be responsible for any typographical errors, misinformation, misprints and shall be held totally harmless. Listing(s) information is provided for consumer's personal, non-commercial use and may not be used for any purpose other than to identify prospective properties consumers may
 Listings identified with the FMLS IDX logo come from FMLS and are held by brokerage firms other than the owner of this website. The listing brokerage is identified in any listing details. Information is deemed reliable but is not guaranteed. If you believe any FMLS listing contains material that infringes your copyrighted work please
  Northeast Georgia Board of REALTORS® All information deemed reliable but not guaranteed. All properties are subject to prior sale, change or withdrawal. Neither listing broker(s) or information provider(s) shall be responsible for any typographical errors, misinformation, misprints and shall be held totally harmless. Listing(s) information is provided for consumer's personal, non-commercial use and may not be used for any purpose other than to identify prospective properties consumers may be
