
Views
Address
157 Bradshaw Park Drive, Woodstock, GA
Price
$ 585,000
Property Attributes
- MLS#7835626
- TypeSingle Family
- Listing Status Active
- CountyCherokee
- CityWoodstock
- NeighborhoodBradshaw Park
- Zip30188
- StyleTraditional
- Year Built2004
- Taxes$ 5635
- Price$ 585,000
- Bedrooms5
- Full Bathrooms4
- Half Bathrooms0
- Lot Size0.35 Acres
Data Source:
First Multiple Listing Services (FMLS)
Property Description
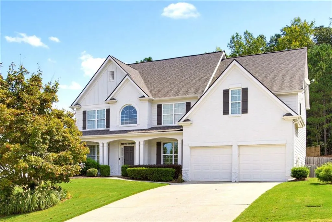
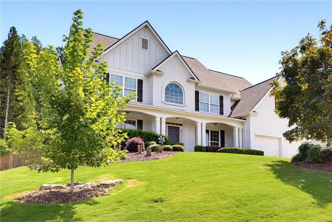
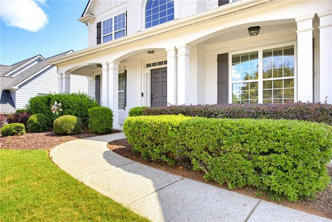
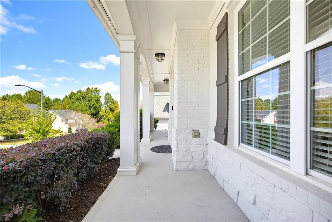
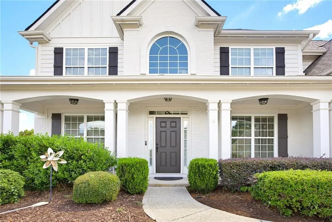
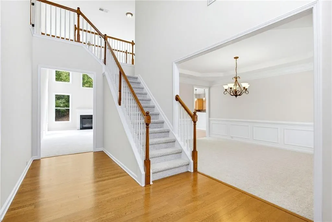
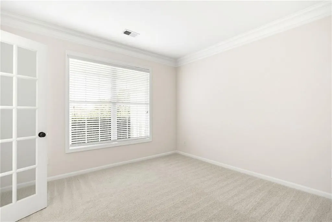
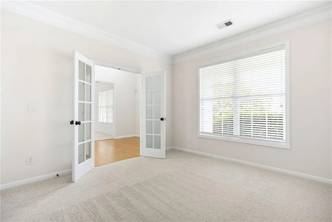
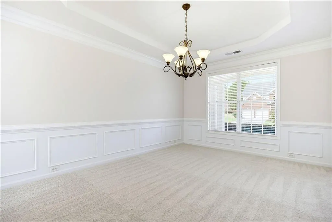
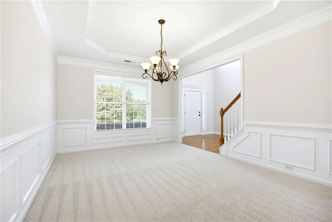
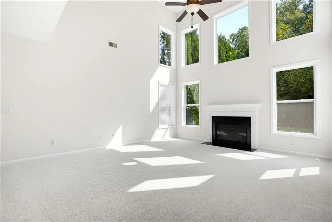
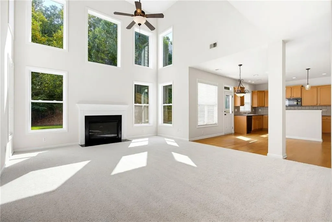
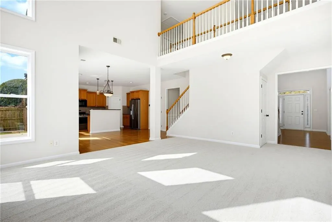
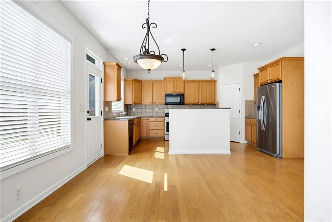
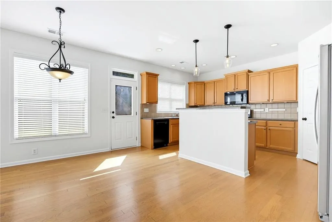
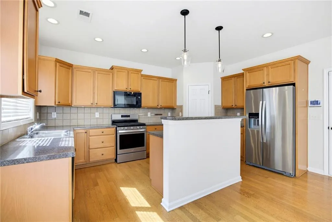
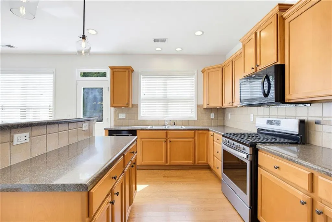
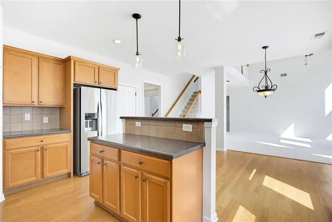
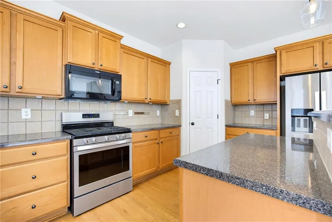
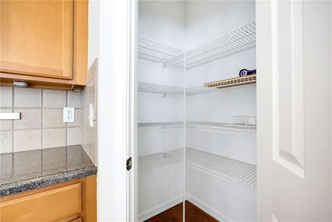
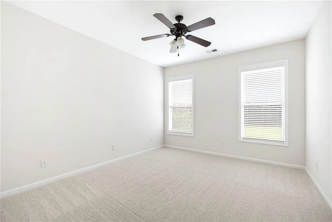
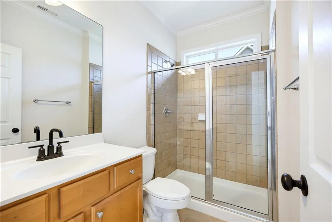
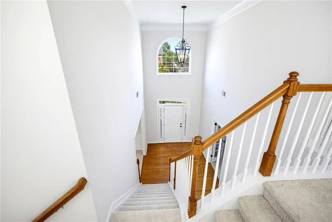
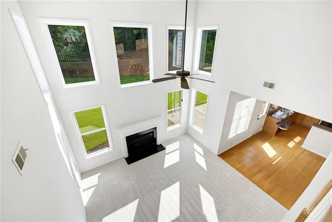
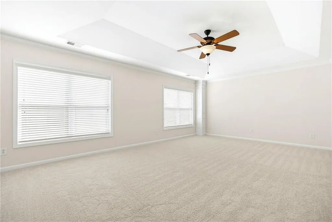
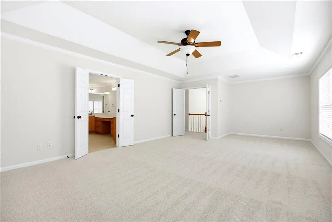
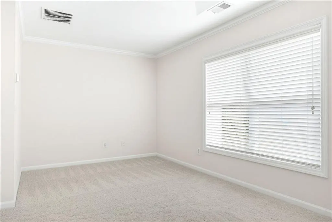
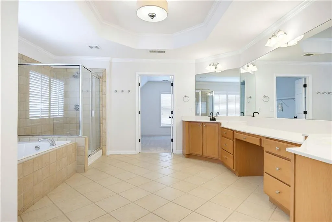
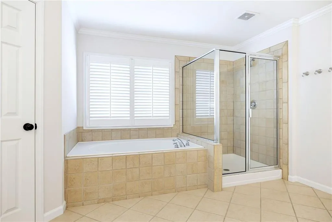
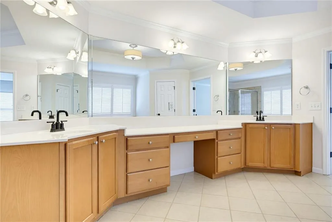
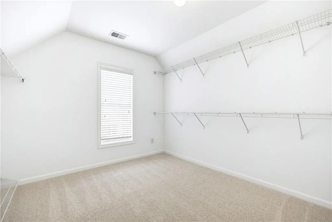
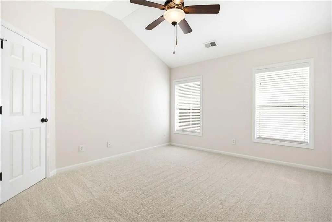
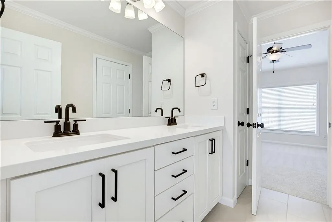
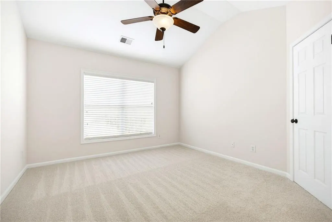
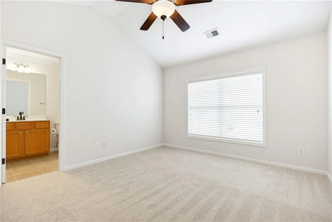
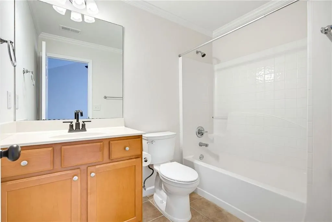
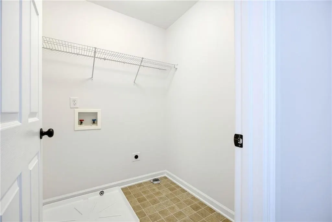
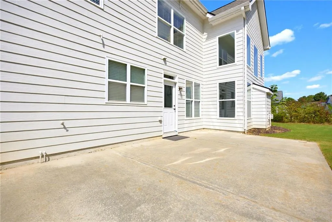
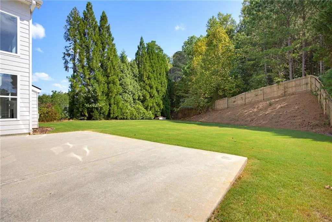
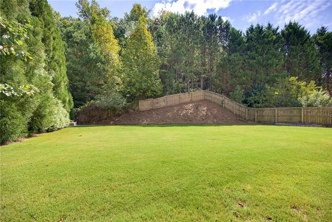
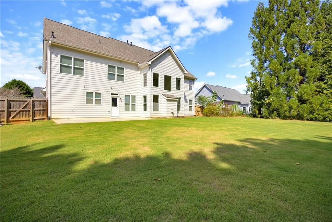
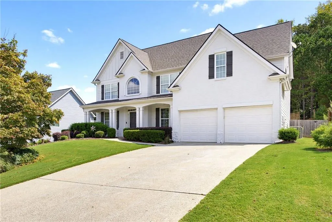
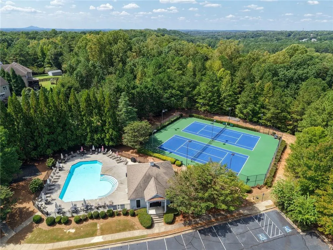
Welcome to Bradshaw Park, a wonderful swim and tennis community in the heart of Woodstock! This beautifully maintained 5-bedroom, 4-bath home offers a spacious and functional floor plan with plenty of room for family and guests. The welcoming foyer opens to a formal dining room and leads into the heart of the home, where the kitchen features 42-inch wood cabinetry, laminate countertops, a breakfast bar, and stainless-steel appliances including a refrigerator, dishwasher, disposal, and microwave. The kitchen overlooks the impressive two-story family room, creating an open feel that is perfect for everyday living and entertaining, while a direct-vent fireplace provides a cozy focal point. A bedroom and full bath on the main level offer an ideal private retreat for in-laws, overnight guests, or a home office. Upstairs, you'll find four additional bedrooms and three full baths, including a spacious primary suite with a comfortable sitting area, large walk-in closet, and en-suite bath featuring his-and-hers vanities, a separate soaking tub, shower, and tile flooring. The conveniently located upstairs laundry room adds to the home's functionality. Fresh interior paint and new carpet throughout provide a clean, move-in-ready feel. Step outside to the beautifully landscaped, fenced backyard, offering privacy and plenty of potential to create your dream outdoor living space. With a roof approximately 1.5 years old and exterior paint completed approximately three years ago, this home has been lovingly maintained. Enjoy all that Woodstock has to offer with convenient access to I-575, Downtown Woodstock, shopping, dining, entertainment, and highly sought-after Cherokee County schools. This is a fantastic opportunity to enjoy space, comfort, community amenities, and an unbeatable Woodstock location!
| Elementary School | Middle School | High School |
|---|---|---|
| Holly Springs - Cherokee Elementary School | Dean Rusk Middle School | Sequoyah High School |
| Price History | |
|---|---|
| 9/11/2026 | Listed $585,000 |
General Features
| Sewer | Public Sewer |
|---|---|
| Heating | Natural Gas |
| Cooling | Central Air |
| Utilities | Cable Available,Natural Gas Available,Sewer Available,Underground Utilities,Water Available |
| Roof | Composition |
| Appliances | Dishwasher,Disposal,Gas Range,Microwave,Refrigerator |
| HOA Fee | 805 |
| Garage Spaces | 2 |
| Association Fee Includes | Maintenance Grounds,Swim,Tennis |
| Patio/Porch Features | Patio |
| Architectural Style | Traditional |
| Pool Features | None |
| Security Features | None |
| Construction Materials | Brick,Fiber Cement |
| Year Built | 2004 |
| Electric | None |
| View | Trees/Woods |
| Levels | Two |
| Property Subtype | Single Family Residence |
| Tax Year | 2025 |
| Parcel Number | 15N21D 164 |
| Waterfront Features | None |
| Community Features | Pool,Street Lights,Tennis Court(s) |
| Accessibility | None |
| Assoc Fee Paid Per | Annually |
| County | Cherokee - GA |
| Property Type | Residential |
| HOA | true |
| Energy Efficient | None |
| Subdivision Name | Bradshaw Park |
| Green Energy Generation | None |
| Other Structures | None |
| Full Baths | 4 |
| Status | Active |
| Directions | I-575 N; take exit 11 for Sixes Road; Turn right onto Main St/Old Hwy 5; Turn left onto Toonigh Rd; Turn right onto Ranchwood Trail; Turn right onto Bradshaw Park Dr |
| High School | Sequoyah |
| City | Woodstock |
| Body of Water | None |
| Spa Features | None |
| Elementary School | Holly Springs - Cherokee |
| Property Attached Y/N | false |
| Land Lease Y/N | false |
| Tax Annual Amount | 5635 |
| Home Warranty Y/N | false |
| Middle/Junior High School | Dean Rusk |
| Property Condition | Resale |
| Standard Status | Active |
| Tax Lot | 28 |
| Freehold | IDX |
| Corporate Owner | None |
Interior Features
| Interior Amenities | Crown Molding,Entrance Foyer,High Ceilings 9 ft Main,High Speed Internet,Walk-In Closet(s) |
|---|---|
| Basement | None |
| Flooring | Carpet,Hardwood,Tile |
| Total Fireplaces | 1 |
| Fireplace Features | Factory Built,Family Room,Ventless |
| Common Walls | No Common Walls |
| Window Features | Double Pane Windows |
| Laundry Features | Laundry Room,Upper Level |
| Total Bedrooms | 5 |
| Room Type | Dining Room,Laundry,Master Bathroom,Master Bedroom |
| Main Level Bedrooms | 1 |
| Main Level Bathrooms | 1 |
| Kitchen Features | Breakfast Bar,Kitchen Island,Laminate Counters,View to Family Room |
| Total Baths | 4 |
| RoomBedroomFeatures | Sitting Room |
| Primary Bathroom Features | Separate His/Hers,Separate Tub/Shower |
| Dining Room Features | Separate Dining Room |
Exterior Features
| Exterior Amenities | Private Yard |
|---|---|
| Fencing | Back Yard,Fenced |
| Parking Features | Attached,Garage,Garage Faces Front,Kitchen Level |
| Lot Features | Back Yard,Landscaped,Level,Wooded |
| Water Source | Public |
| Foundation Details | Slab |
| Building Area Total | 3036 |
| Lot Dimensions | x |
| Lot Size Acres | 0.35 |
| Road Surface Type | Asphalt |
| Lot Size Source | Public Records |
| Road Frontage Type | City Street |
| Other Equipment | None |
| Horse Amenities | None |
Amenities
- Foreclosure
- Views
- Short Sale
- New Construction
- Adult 55+
- Lease To Own
- No HOA Fees
- Furnished
- Primary On Main
- Air Conditioning
- Seller Finance
- Green
- Fixer Upper
- Horse
- Golf
- Fireplace
- Deck
- Garage
- Basement
- Pool
Property vs Single Family Average in 30188
Statistics provided by Inside Real Estate
Price
Taxes
Year Built

 Copyright © MFRMLS.com All information deemed reliable but not guaranteed. All properties are subject to prior sale, change or withdrawal. Neither listing broker(s) or information provider(s) shall be responsible for any typographical errors, misinformation, misprints and shall be held totally harmless. Listing(s) information is provided for consumers personal, non-commercial use and may not be used for any purpose other than to identify prospective properties consumers may be interested in purchasing. Information on this site was last updated Last updated on September 12, 2026 9:29 PM UTC The listing information on this page last changed on Last updated on September 12, 2026 9:29 PM UTCd. The data relating to real estate for sale on this website comes in part from the Internet Data Exchange program of MFR MLS.
All information deemed reliable but not guaranteed. All properties are subject to prior sale, change or withdrawal. Neither listing broker(s) or information provider(s) shall be responsible for any typographical errors, misinformation, misprints and shall be held totally harmless. Listing(s) information is provided for consumers personal, non-commercial use and may not be used for any purpose other than to identify prospective properties consumers may be interested in purchasing.
Updated on September 12, 2026 9:29 PM UTC
Copyright © MFRMLS.com All information deemed reliable but not guaranteed. All properties are subject to prior sale, change or withdrawal. Neither listing broker(s) or information provider(s) shall be responsible for any typographical errors, misinformation, misprints and shall be held totally harmless. Listing(s) information is provided for consumers personal, non-commercial use and may not be used for any purpose other than to identify prospective properties consumers may be interested in purchasing. Information on this site was last updated Last updated on September 12, 2026 9:29 PM UTC The listing information on this page last changed on Last updated on September 12, 2026 9:29 PM UTCd. The data relating to real estate for sale on this website comes in part from the Internet Data Exchange program of MFR MLS.
All information deemed reliable but not guaranteed. All properties are subject to prior sale, change or withdrawal. Neither listing broker(s) or information provider(s) shall be responsible for any typographical errors, misinformation, misprints and shall be held totally harmless. Listing(s) information is provided for consumers personal, non-commercial use and may not be used for any purpose other than to identify prospective properties consumers may be interested in purchasing.
Updated on September 12, 2026 9:29 PM UTC
 ©2026 Georgia Multiple Listing Service All information deemed reliable but not guaranteed. All properties are subject to prior sale, change or withdrawal. Neither listing broker(s) or information provider(s) shall be responsible for any typographical errors, misinformation, misprints and shall be held totally harmless. Listing(s) information is provided for consumer's personal, non-commercial use and may not be used for any purpose other than to identify prospective properties consumers may
 Northeast Georgia Board of REALTORS® All information deemed reliable but not guaranteed. All properties are subject to prior sale, change or withdrawal. Neither listing broker(s) or information provider(s) shall be responsible for any typographical errors, misinformation, misprints and shall be held totally harmless. Listing(s) information is provided for consumer's personal, non-commercial use and may not be used for any purpose other than to identify prospective properties consumers may be
