











Address
1255 Wincrest Court Nw, Kennesaw, GA
Price
$ 625,000
Property Attributes
- MLS#7827460
- TypeSingle Family
- Listing Status Active
- CountyCobb
- CityKennesaw
- NeighborhoodWALKERS RIDGE NORTH
- Zip30152
- StyleTraditional
- Year Built1993
- Taxes$ 5708
- Price$ 625,000
- Bedrooms4
- Full Bathrooms3
- Half Bathrooms1
- Lot Size0.5 Acres
Data Source:
First Multiple Listing Services (FMLS)
Property Description
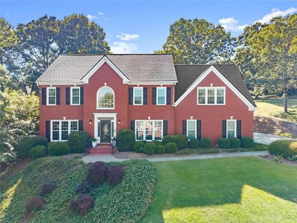
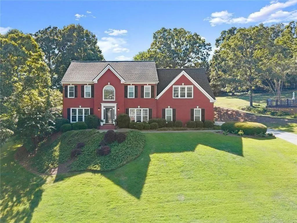
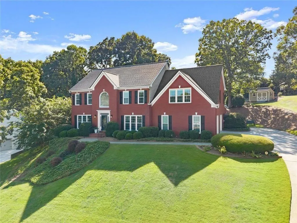
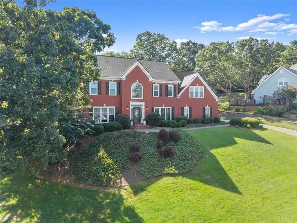
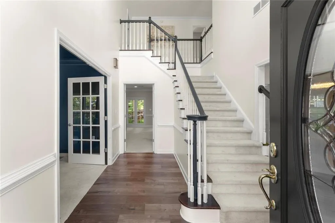
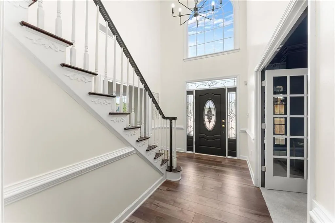
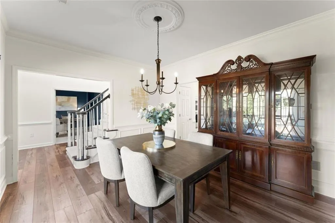
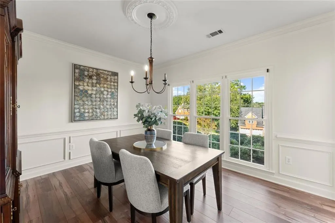
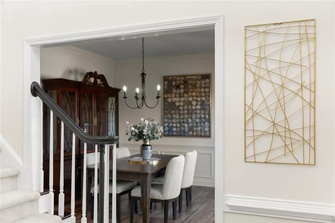
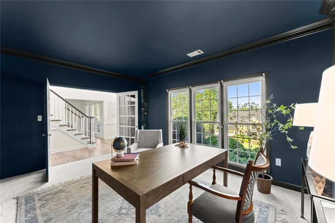
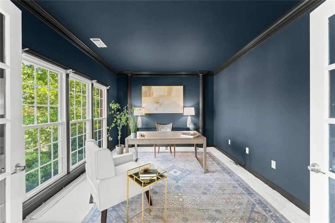
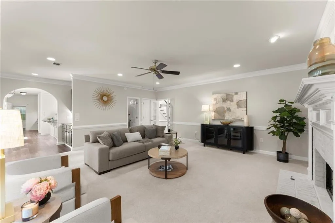
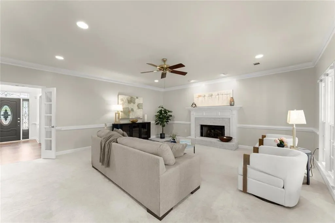
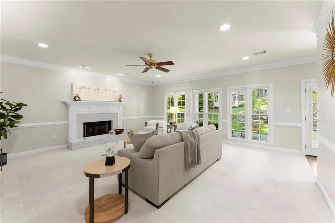
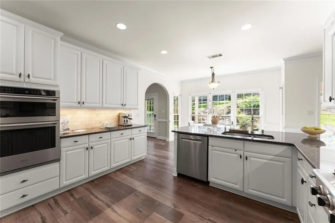
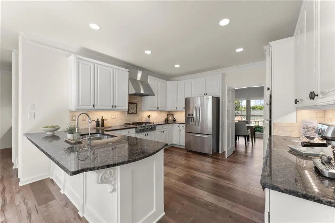
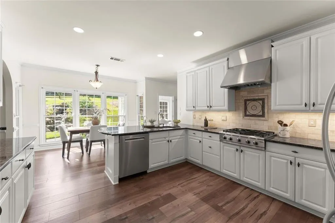
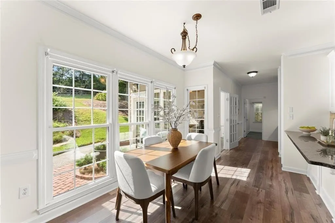
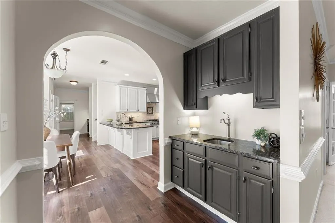
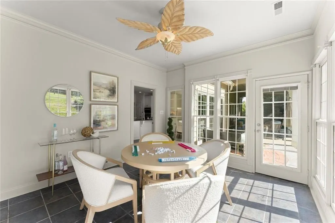
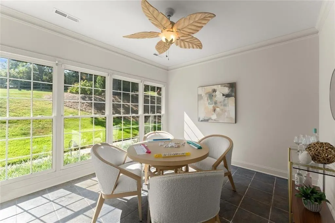
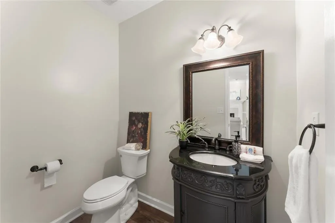
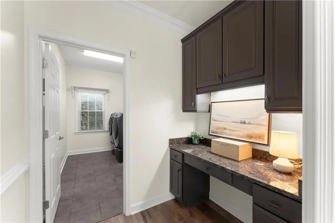
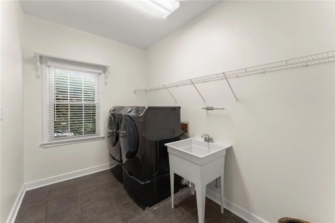
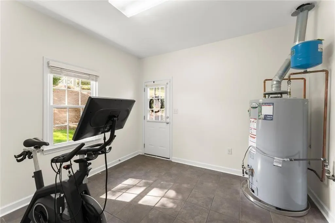
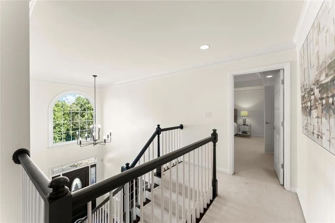
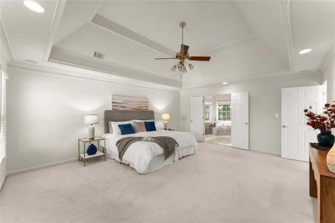
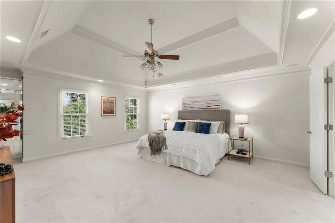
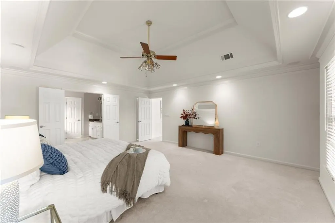
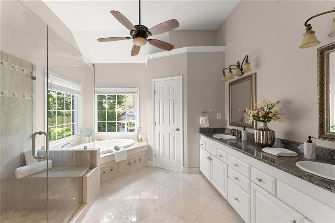
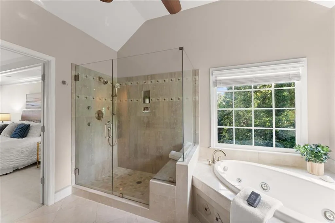
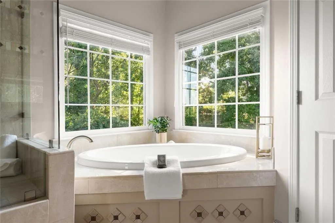
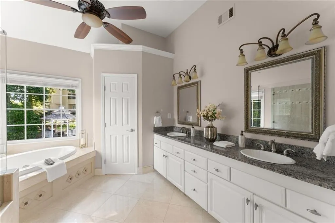
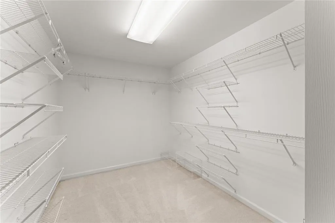
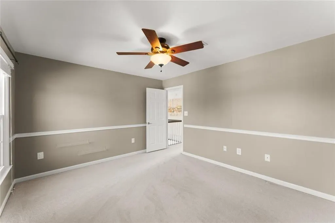
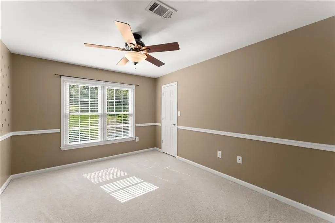
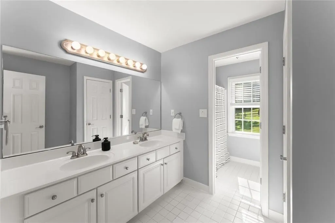
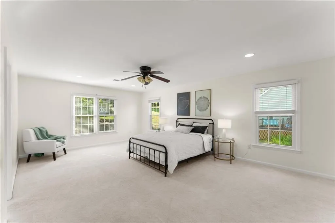
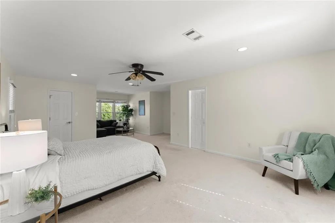
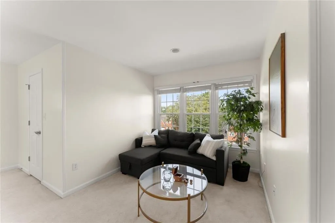
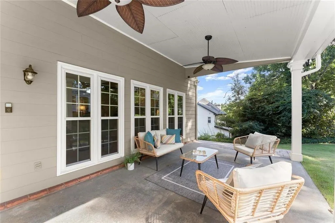
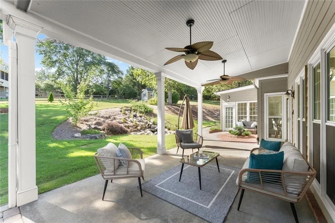
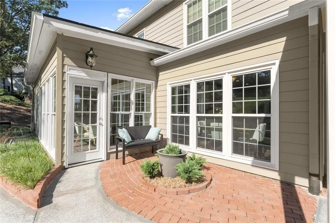
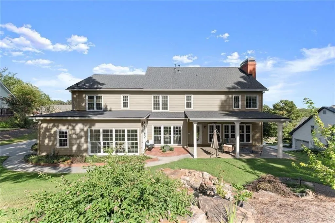
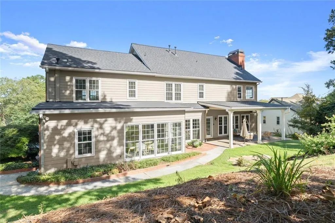
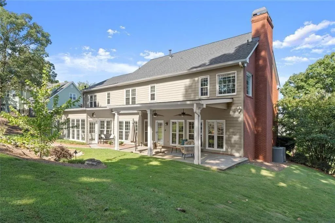
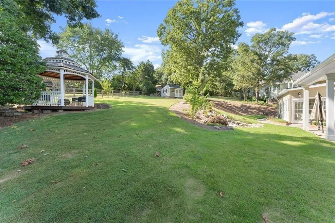
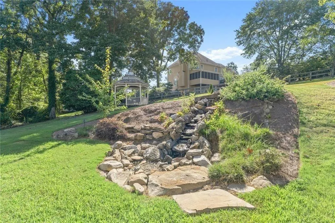
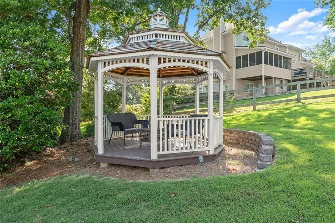
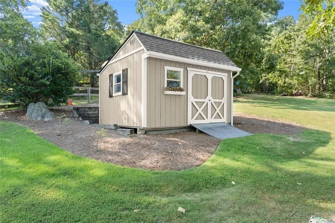
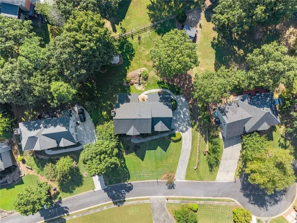
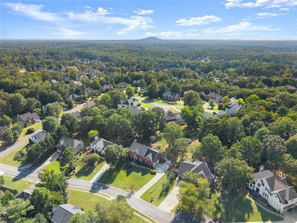
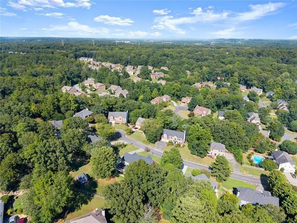
Welcome to Lantana Falls. Tucked on a quiet court, this three-sided brick home sits on a half-acre that feels like a private retreat, complete with a waterfall feature, fruit trees, and a gazebo positioned to take in the view of Kennesaw Mountain. It's the kind of backyard people spend years trying to create. Inside, four bedrooms and three and a half baths span 4,427 square feet, freshly reimagined throughout with new designer lighting and a soft, light-filled palette. The two-story foyer opens to a dark-drenched private study and formal dining room, while a painted brick fireplace anchors the living room and flows naturally into the kitchen and sunroom overlooking the backyard. The kitchen features newer stainless steel appliances, including a wall oven and microwave combination and dishwasher, along with a built-in desk, custom cabinetry, and butler's pantry for truly usable storage. Off the garage, a true landing zone includes a mudroom that opens into a second finished, tiled room with its own exterior door-the perfect drop point for boots, backpacks, and dogs before anyone reaches the kitchen. A full walk-in laundry room completes the main level. Upstairs, the generously scaled primary suite is color-drenched in the softest palette, creating a quiet lead-in to the spa-inspired bath with heated floors, a garden tub, and tiled luxury shower. Three additional bedrooms complete the upper level, including a spacious fourth bedroom that easily flexes as a bonus room, media room, playroom, or additional living space. Built in 1993 with a new roof in 2022, the home also features a freshly refinished staircase, fresh interior paint, new lighting, and a pressure-washed driveway, walkways, and patio. Professionally staged and move-in ready. Located in the Kennesaw Mountain High School district, just minutes from Kennesaw Mountain National Battlefield Park and downtown Kennesaw.
| Elementary School | Middle School | High School |
|---|---|---|
| Hayes Elementary School | Pine Mountain Middle School | Kennesaw Mountain High School |
| Price History | |
|---|---|
| 8/26/2026 | Listed $625,000 |
General Features
| Sewer | Public Sewer |
|---|---|
| Heating | Central,Forced Air |
| Cooling | Central Air,Ceiling Fan(s) |
| Utilities | Cable Available,Electricity Available,Phone Available,Sewer Available,Underground Utilities,Water Available |
| Roof | Composition |
| Appliances | Dishwasher,Microwave,Refrigerator,Disposal,Other |
| HOA Fee | 48 |
| Garage Spaces | 2 |
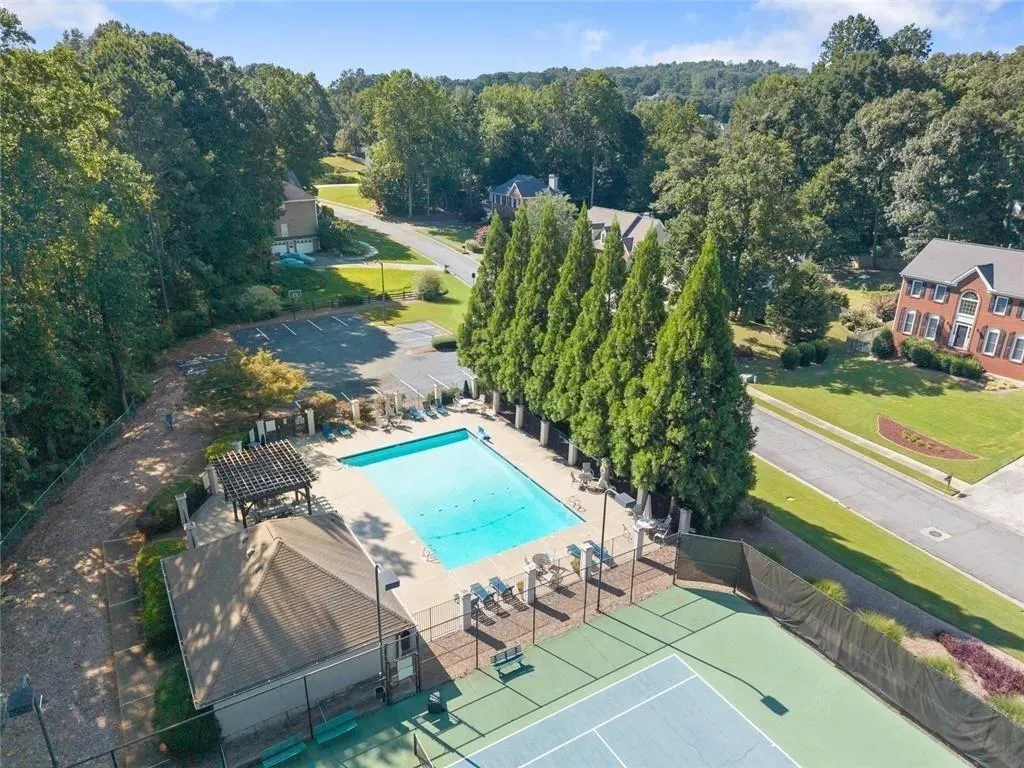
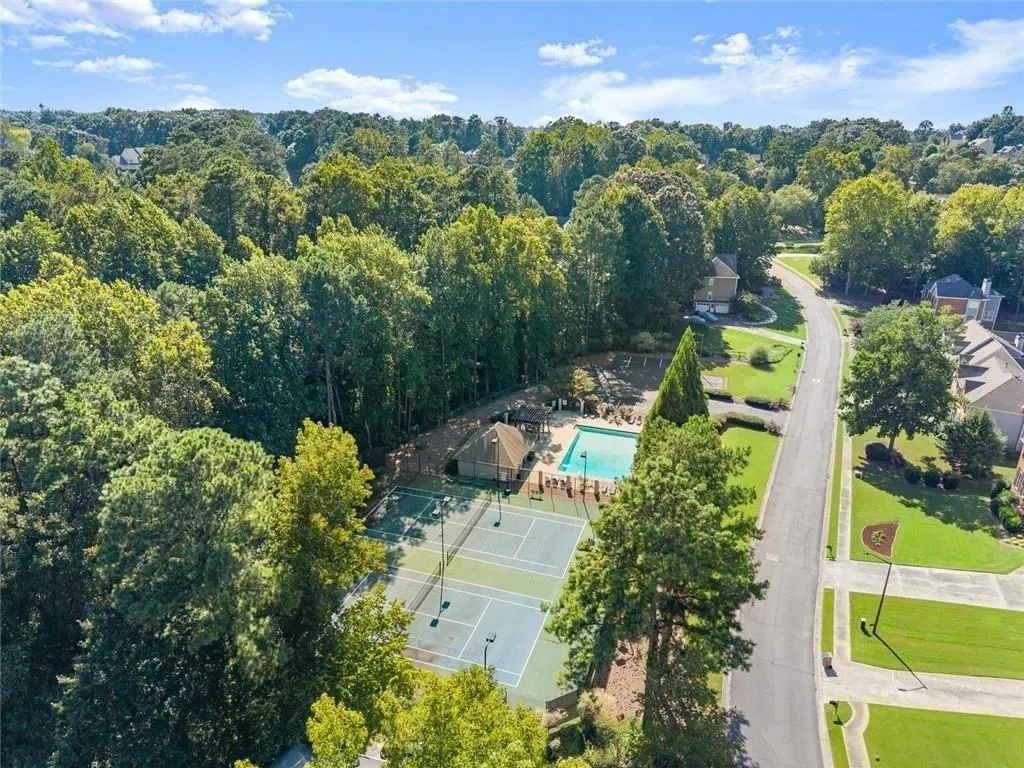
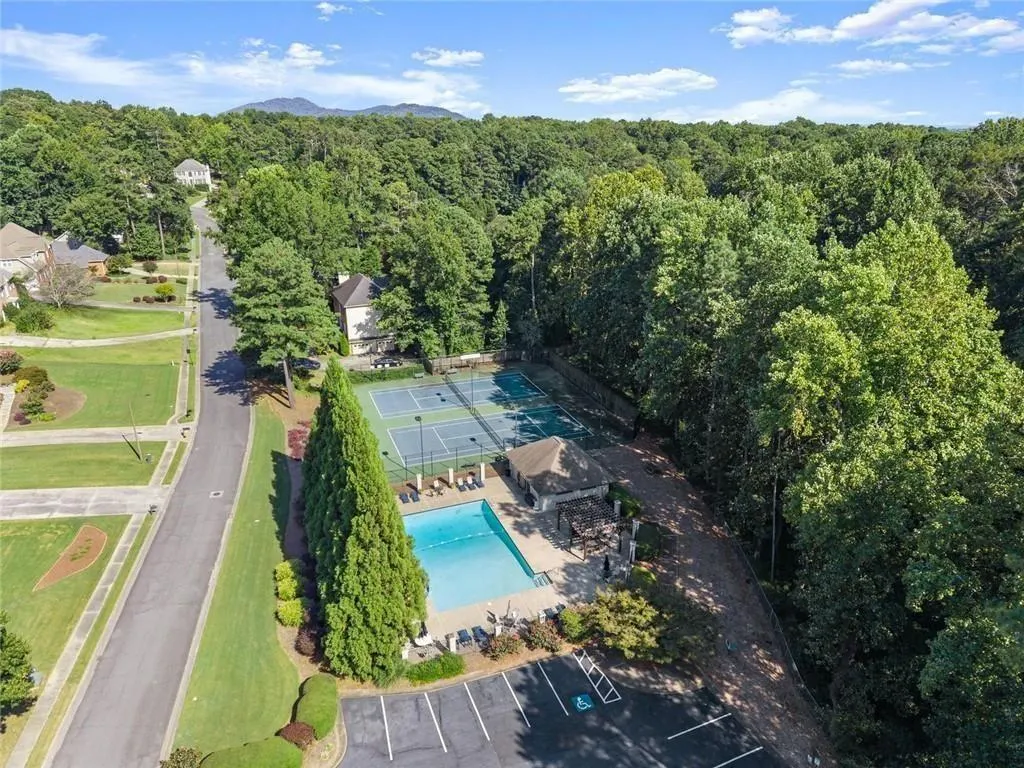
| Association Fee Includes | Swim,Tennis,Pest Control,Termite,Insurance,Maintenance Grounds |
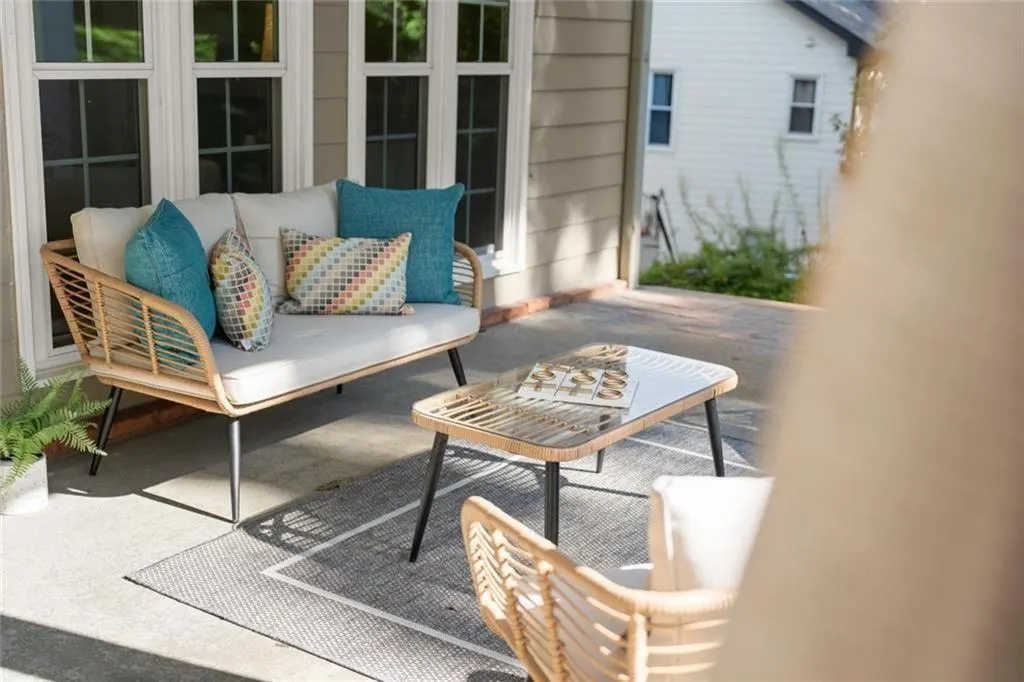
| Patio/Porch Features | Covered,Deck |
| Architectural Style | Traditional |
| Pool Features | None |
| Security Features | None |
| Construction Materials | Brick 3 Sides,Brick |
| Year Built | 1993 |
| Electric | 110 Volts |
| View | Other |
| Levels | Two |
| Property Subtype | Single Family Residence |
| Tax Year | 2025 |
| Parcel Number | 20024001380 |
| Waterfront Features | None |
| Community Features | Homeowners Assoc,Near Schools,Near Shopping,Near Trails/Greenway,Pool,Street Lights,Tennis Court(s) |
| Accessibility | None |
| Assoc Fee Paid Per | Annually |
| County | Cobb - GA |
| Property Type | Residential |
| HOA | true |
| Energy Efficient | None |
| Subdivision Name | WALKERS RIDGE NORTH |
| Green Energy Generation | None |
| Other Structures | Garage(s) |
| Full Baths | 3 |
| Status | Active |
| Directions | GPS Friendly |
| High School | Kennesaw Mountain |
| City | Kennesaw |
| Body of Water | None |
| Spa Features | None |
| Elementary School | Hayes |
| Property Attached Y/N | false |
| Land Lease Y/N | false |
| Tax Annual Amount | 5708 |
| Home Warranty Y/N | false |
| Middle/Junior High School | Pine Mountain |
| Property Condition | Resale |
| Standard Status | Active |
| Tax Lot | 50 |
| Freehold | IDX |
| Corporate Owner | None |
Interior Features
| Interior Amenities | Cathedral Ceiling(s),Entrance Foyer,Entrance Foyer 2 Story,High Ceilings 9 ft Main,High Ceilings 9 ft Upper,Other |
|---|---|
| Basement | None |
| Flooring | Carpet,Ceramic Tile,Hardwood |
| Total Fireplaces | 1 |
| Fireplace Features | Family Room |
| Common Walls | No Common Walls |
| Window Features | None |
| Above Grade Finished Area | 3697 |
| Half Baths | 1 |
| Laundry Features | Laundry Room,Main Level,Mud Room,Other |
| Total Bedrooms | 4 |
| Room Type | Computer Room,Den,Family Room,Living Room,Other |
| Kitchen Features | Breakfast Bar,Cabinets White,Country Kitchen,Eat-in Kitchen,Stone Counters,View to Family Room |
| Total Baths | 4 |
| RoomBedroomFeatures | Other |
| Primary Bathroom Features | Double Vanity,Separate Tub/Shower,Vaulted Ceiling(s),Whirlpool Tub |
| Dining Room Features | Separate Dining Room |
Exterior Features
| Exterior Amenities | Other |
|---|---|
| Fencing | None |
| Parking Features | Garage Door Opener,Garage,Garage Faces Side |
| Lot Features | Back Yard,Other |
| Water Source | Public |
| Foundation Details | Slab |
| Building Area Total | 4427 |
| Lot Dimensions | 100 x 218 |
| Lot Size Acres | 0.5 |
| Road Surface Type | Paved |
| Lot Size Source | Public Records |
| Road Frontage Type | City Street |
| Other Equipment | None |
| Horse Amenities | None |
Amenities
- Foreclosure
- Views
- Short Sale
- New Construction
- Adult 55+
- Lease To Own
- No HOA Fees
- Furnished
- Primary On Main
- Air Conditioning
- Seller Finance
- Green
- Fixer Upper
- Horse
- Golf
- Fireplace
- Deck
- Garage
- Basement
- Pool
Property vs Single Family Average in 30152
Statistics provided by Inside Real Estate
Price
Taxes
Year Built

 Copyright © MFRMLS.com All information deemed reliable but not guaranteed. All properties are subject to prior sale, change or withdrawal. Neither listing broker(s) or information provider(s) shall be responsible for any typographical errors, misinformation, misprints and shall be held totally harmless. Listing(s) information is provided for consumers personal, non-commercial use and may not be used for any purpose other than to identify prospective properties consumers may be interested in purchasing. Information on this site was last updated Last updated on September 13, 2026 9:47 PM UTC The listing information on this page last changed on Last updated on September 13, 2026 9:47 PM UTCd. The data relating to real estate for sale on this website comes in part from the Internet Data Exchange program of MFR MLS.
All information deemed reliable but not guaranteed. All properties are subject to prior sale, change or withdrawal. Neither listing broker(s) or information provider(s) shall be responsible for any typographical errors, misinformation, misprints and shall be held totally harmless. Listing(s) information is provided for consumers personal, non-commercial use and may not be used for any purpose other than to identify prospective properties consumers may be interested in purchasing.
Updated on September 13, 2026 9:47 PM UTC
Copyright © MFRMLS.com All information deemed reliable but not guaranteed. All properties are subject to prior sale, change or withdrawal. Neither listing broker(s) or information provider(s) shall be responsible for any typographical errors, misinformation, misprints and shall be held totally harmless. Listing(s) information is provided for consumers personal, non-commercial use and may not be used for any purpose other than to identify prospective properties consumers may be interested in purchasing. Information on this site was last updated Last updated on September 13, 2026 9:47 PM UTC The listing information on this page last changed on Last updated on September 13, 2026 9:47 PM UTCd. The data relating to real estate for sale on this website comes in part from the Internet Data Exchange program of MFR MLS.
All information deemed reliable but not guaranteed. All properties are subject to prior sale, change or withdrawal. Neither listing broker(s) or information provider(s) shall be responsible for any typographical errors, misinformation, misprints and shall be held totally harmless. Listing(s) information is provided for consumers personal, non-commercial use and may not be used for any purpose other than to identify prospective properties consumers may be interested in purchasing.
Updated on September 13, 2026 9:47 PM UTC
 ©2026 Georgia Multiple Listing Service All information deemed reliable but not guaranteed. All properties are subject to prior sale, change or withdrawal. Neither listing broker(s) or information provider(s) shall be responsible for any typographical errors, misinformation, misprints and shall be held totally harmless. Listing(s) information is provided for consumer's personal, non-commercial use and may not be used for any purpose other than to identify prospective properties consumers may
 Northeast Georgia Board of REALTORS® All information deemed reliable but not guaranteed. All properties are subject to prior sale, change or withdrawal. Neither listing broker(s) or information provider(s) shall be responsible for any typographical errors, misinformation, misprints and shall be held totally harmless. Listing(s) information is provided for consumer's personal, non-commercial use and may not be used for any purpose other than to identify prospective properties consumers may be
